Skip main navigation
Closed
  • $105,000

    546 Meredith Ln, Cuyahoga Falls, OH 44223

    1beds
    1,058sqft
    Condominium, Multi Family
    Built in 1986
    -- sqft lot
    $108,600 Zestimate®
    $99/sqft
    $1,330 Estimated rent

    Home value

    $108,600

    $99,000 - $119,000

    $1,330/mo

    Zestimate® history
    Loading
    Loading...

    Owner options

    List your home for rent

    $1,330/mo

    Rent Zestimate®

    Find your next renter with Zillow Rental Manager. Plus, with online applications, you can quickly screen prospective tenants – for free.

    Learn more

    $1,330/mo

    Rent Zestimate®

    Refinance and save

    $1,172/mo

    Est. payment

    Refinancing to a lower rate could help reduce your monthly payments and save thousands over the life of the loan.

    See today's rates

    $1,172/mo

    Est. payment

    Explore your selling options

    Work with a Zillow partner agent

    Leverage their expertise and Zillow's premium Showcase listings to get your home seen by more buyers.

    Get started

    List with your own agent

    Get your home in front of millions of buyers by listing it on Zillow.

    Learn how to do it

    Sell it yourself

    Take full control of how buyers see your home on Zillow by listing For Sale by Owner (FSBO).

    List your home

    What's special

    Open floor planLarge windowsBreakfast barLifeproof waterproof vinyl flooringNatural stone laminate flooringBrand-new carpetingOversized closets
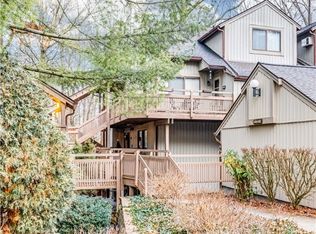
    Welcome Home to this gorgeous and spacious 1-bed 1-bath loft-style condo situated in a wooded oasis in Cuyahoga Falls. Enter into an open floor plan designed for both comfort and style. The fireplace features a beautiful custom stone wall. The warm, relaxing tones of the home are brought to life with the natural light available from the large windows throughout. The dining room features a breakfast bar, and the kitchen has plentiful cabinet and counter space, with natural stone laminate flooring that flows through both the kitchen and dining areas. You will love the sizeable loft bedroom with brand-new carpeting, skylights, and oversized closets. The bathroom is large and features ample counter space, storage, and LifeProof waterproof vinyl flooring. There are surprisingly large closets throughout this home. This unit is also assigned one of the larger 1-car garages, which will easily accommodate either your small sedan or a large truck. All appliances will convey with the sale, as well as a 1-year home warranty. This condo is beautiful, peaceful, comfortable, and move-in ready!

    Zillow last checked:

    Listing updated:

    Listed by:

    Cynthia Oakes 330-396-1448 cindy@highpointreg.com,

    High Point Real Estate Group

    Bought with:

    Cynthia Oakes, 2021001954

    High Point Real Estate Group

    Source: MLS Now,MLS#: 5143140MLS LogoOriginating MLS: Akron Cleveland Association of REALTORS

    Facts & features

    Interior

    Bedrooms & bathrooms
    • Bedrooms: 1
    • Bathrooms: 1
    • Full bathrooms: 1
    Bedroom
    • Description: Flooring: Carpet
    • Features: Vaulted Ceiling(s)
    • Level: Second
    • Dimensions: 14 x 11
    Bathroom
    • Description: LifeProof Waterproof flooring,Flooring: Luxury Vinyl Tile
    • Level: Second
    Dining room
    • Description: Flooring: Laminate
    • Features: Breakfast Bar
    • Level: First
    • Dimensions: 11 x 11
    Great room
    • Description: Flooring: Luxury Vinyl Tile
    • Features: Fireplace, Vaulted Ceiling(s)
    • Level: First
    • Dimensions: 18 x 17
    Kitchen
    • Description: Flooring: Laminate
    • Level: First
    • Dimensions: 10 x 9
    Loft
    • Description: Flooring: Carpet
    • Level: Second
    • Dimensions: 14 x 9
    Heating
    • Baseboard, Hot Water, Steam
    Cooling
    • Ceiling Fan(s), Wall Unit(s)
    Appliances
    • Included: Dryer, Dishwasher, Disposal, Range, Refrigerator, Washer
    • Laundry: In Unit
    Features
    • Breakfast Bar, High Ceilings, Open Floorplan, Vaulted Ceiling(s)
    • Has basement: No
    • Number of fireplaces: 1
    Interior area
    • Total structure area: 1,058
    • Total interior livable area: 1,058 sqft
    • Finished area above ground: 1,058

    Property

    Parking
    • Total spaces: 1
    • Parking features: Detached, Garage, Parking Lot
    • Garage spaces: 1
    Features
    • Levels: Two
    • Stories: 2
    • Has private pool: Yes
    • Pool features: In Ground, Community
    Lot
    • Size: 1,058 Square Feet
    • Features: Wooded
    Details
    • Parcel number: 7001067
    • Special conditions: Standard

    Construction

    Type & style
    • Home type: Condo
    • Architectural style: Multiplex
    • Property subtype: Condominium, Multi Family
    Materials
    • Cedar, Vinyl Siding
    • Roof: Asphalt,Fiberglass
    Condition
    • Updated/Remodeled
    • Year built: 1986
    Details
    • Warranty included: Yes

    Utilities & green energy

    • Sewer: Public Sewer
    • Water: Public

    Community & HOA

    Community
    • Features: Pool
    • Subdivision: High Hampton
    HOA
    • Has HOA: Yes
    • Services included: Association Management, Gas, Insurance, Maintenance Grounds, Maintenance Structure, Parking, Recreation Facilities, Sewer, Snow Removal, Trash
    • HOA fee: $600 monthly
    Location
    • Region: Cuyahoga Falls

    Financial & listing details

    • Price per square foot: $99/sqft
    • Tax assessed value: $87,500
    • Annual tax amount: $2,165
    • Date on market: 7/25/2025
    • Cumulative days on market: 84 days

    Price history

    DateEventPrice
    12/17/2025Sold$105,000$99/sqft
    Source: MLS Now #5143140 Report a problem
    10/17/2025Pending sale$105,000$99/sqft
    Source: MLS Now #5143140 Report a problem
    9/17/2025Price change$105,000-4.5%$99/sqft
    Source: MLS Now #5143140 Report a problem
    8/21/2025Price change$110,000-4.3%$104/sqft
    Source: MLS Now #5143140 Report a problem
    7/25/2025Listed for sale$115,000+71.6%$109/sqft
    Source: MLS Now #5143140 Report a problem
    7/23/2010Sold$67,000-12.4%$63/sqft
    Source: MLS Now #3100521 Report a problem
    11/15/2006Sold$76,500-8.3%$72/sqft
    Source: Public Record Report a problem
    12/14/2004Sold$83,400-2.6%$79/sqft
    Source: Public Record Report a problem
    3/23/1995Sold$85,600$81/sqft
    Source: Public Record Report a problem

    Public tax history

    YearProperty taxesTax assessment
    2025$2,936 +35.6%$30,620 -15.2%
    2024$2,165 -37.4%$36,100
    2023$3,457 +121.8%$36,100 +51.9%
    2022$1,558 -0.9%$23,773
    2021$1,572 $23,773
    2020-- $23,773 +6%
    2019$4,878 +202.4%$22,429 0%
    2018$1,613 -3.3%$22,430
    2017$1,669 $22,430 -7.8%
    2016$1,669 $24,320
    2015$1,669 +6.2%$24,320
    2014$1,571 +11%$24,320 +10.8%
    2013$1,415 -0.1%$21,940
    2012$1,416 +10.5%$21,940 0%
    2011$1,281 -12.2%$21,945 -16.3%
    2010$1,460 $26,205
    2009-- $26,205
    2008$1,459 -0.9%$26,205 -4.8%
    2007$1,473 +3.6%$27,535
    2006$1,421 -0.4%$27,535
    2005$1,426 $27,535 +4.1%
    2004-- $26,439
    2003$1,189 -0.1%$26,439
    2002$1,190 -6.3%$26,439 -1.8%
    2001$1,271 -0.9%$26,933
    2000$1,283 $26,933
    Find assessor info on the county website

    Neighborhood: 44223

    Nearby schools

    GreatSchools rating
    Schools provided by the listing agent
    • District: Woodridge LSD - 7717

    Source: MLS Now. This data may not be complete. We recommend contacting the local school district to confirm school assignments for this home.

    Get a cash offer in 3 minutes
    Find out how much your home could sell for in as little as 3 minutes with a no-obligation cash offer.
    Estimated market value
    $108,600
    Get a cash offer in 3 minutes
    Find out how much your home could sell for in as little as 3 minutes with a no-obligation cash offer.
    Estimated market value
    $108,600