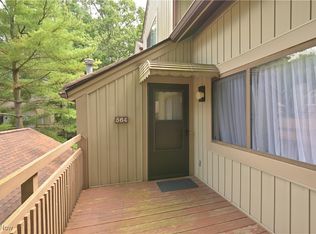
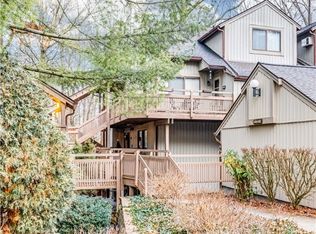
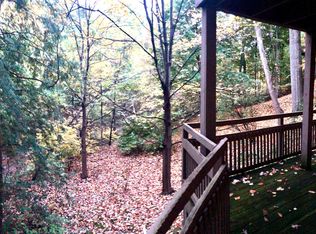
Welcome to this rustic condo nestled in a gorgeous wooded setting! This inviting condo offers a first floor master suite along with a second bedroom featuring vaulted ceilings and a full bath. The loft with vaulted ceilings provides a versatile space perfect for a home office, reading nook or hobby room. The living room showcases a cozy fireplace and opens to a private deck overlooking a serene wooded backdrop, creating the perfect place to relax and unwind. Additional features include a one car garage and peaceful setting that feels like a private retreat!
Active
Price cut: $5.1K (6/29)
$119,900
562 Meredith Ln, Cuyahoga Falls, OH 44223
2beds
--sqft
Condominium
Built in 1987
-- sqft lot
$-- Zestimate®
$--/sqft
$730/mo HOA
What's special
First floor master suiteGorgeous wooded settingLoft with vaulted ceilingsOne car garage
- 175 days
- 883
- 25
Zillow last checked:
Listing updated:
Listed by:
Judie Crockett 440-974-7444 judie@thecrockettteam.com,
Howard Hanna,
Melissa Crockett Willis 440-336-0664,
Howard Hanna
Source: MLS Now,MLS#: 5191186Originating MLS: Lake Geauga Area Association of REALTORS
Facts & features
Interior
Bedrooms & bathrooms
- Bedrooms: 2
- Bathrooms: 2
- Full bathrooms: 2
- Main level bathrooms: 1
- Main level bedrooms: 1
Primary bedroom
- Description: Flooring: Carpet
- Level: First
- Dimensions: 14 x 11
Bedroom
- Description: Flooring: Carpet
- Features: Vaulted Ceiling(s)
- Level: Second
- Dimensions: 20 x 11
Kitchen
- Features: Breakfast Bar
- Level: First
- Dimensions: 9 x 7
Living room
- Description: Flooring: Carpet
- Features: Fireplace, Vaulted Ceiling(s)
- Level: First
- Dimensions: 26 x 12
Loft
- Description: Flooring: Carpet
- Features: Vaulted Ceiling(s)
- Level: Second
- Dimensions: 17 x 8
Heating
- Forced Air, Gas
Cooling
- Central Air
Appliances
- Included: Dryer, Dishwasher, Microwave, Range, Refrigerator, Washer
- Laundry: In Unit
Features
- Breakfast Bar, Cathedral Ceiling(s), Vaulted Ceiling(s), Natural Woodwork
- Basement: None
- Number of fireplaces: 1
- Fireplace features: Living Room, Masonry
Property
Parking
- Parking features: Detached, Garage
- Garage spaces: 1
Features
- Levels: Two
- Stories: 2
- Patio & porch: Deck
- Has private pool: Yes
- Pool features: Association
- Has view: Yes
Lot
- Size: 4 Square Feet
- Features: Gentle Sloping, Landscaped, Many Trees, Stream/Creek, Secluded, Spring, Views, Wooded
Details
- Parcel number: 7001233
- Special conditions: Standard
Construction
Type & style
- Home type: Condo
- Architectural style: Modern
- Property subtype: Condominium
Materials
- Wood Siding
- Roof: Asphalt,Fiberglass
Condition
- Year built: 1987
Utilities & green energy
- Sewer: Public Sewer
- Water: Public
Community & HOA
Community
- Subdivision: Pine Mill Ridge Condo
HOA
- Has HOA: No
- Services included: Association Management, Gas, Insurance, Maintenance Grounds, Maintenance Structure, Reserve Fund, Snow Removal, Trash
- HOA fee: $730 monthly
Location
- Region: Cuyahoga Falls
Financial & listing details
- Tax assessed value: $111,360
- Annual tax amount: $2,338
- Date on market: 3/6/2026
- Cumulative days on market: 176 days
- Listing agreement: Exclusive Right To Sell
- Listing terms: Cash,Conventional
Estimated market value
Not available
Estimated sales range
Not available
Not available
Price history
| Date | Event | Price |
|---|---|---|
| 6/29/2026 | Price change | $119,900-4.1% |
Source: MLS Now #5191186 Report a problem | ||
| 3/6/2026 | Listed for sale | $125,000+44.5% |
Source: MLS Now #5191186 Report a problem | ||
| 4/9/1992 | Sold | $86,500 |
Source: Agent Provided Report a problem | ||
Public tax history
| Year | Property taxes | Tax assessment |
|---|---|---|
| 2025 | $2,338 +0% | $38,970 |
| 2024 | $2,338 +2.8% | $38,970 |
| 2023 | $2,273 +34.7% | $38,970 +51.4% |
| 2022 | $1,688 -0.9% | $25,747 |
| 2021 | $1,703 | $25,747 |
| 2020 | -- | $25,747 +8.3% |
| 2019 | $3,738 +118.7% | $23,765 +0% |
| 2018 | $1,710 -3.2% | $23,760 |
| 2017 | $1,767 | $23,760 -7.7% |
| 2016 | $1,767 | $25,750 |
| 2015 | $1,767 +6.2% | $25,750 |
| 2014 | $1,664 -12.1% | $25,750 -12.4% |
| 2013 | $1,894 -0.1% | $29,380 |
| 2012 | $1,895 +10.4% | $29,380 |
| 2011 | $1,716 -13.3% | $29,380 -17.3% |
| 2010 | $1,980 | $35,522 |
| 2009 | -- | $35,522 |
| 2008 | $1,980 +7% | $35,522 +2.7% |
| 2007 | $1,850 +3.6% | $34,574 |
| 2006 | $1,785 -0.3% | $34,574 |
| 2005 | $1,791 | $34,574 +4.3% |
| 2004 | -- | $33,146 |
| 2003 | $1,534 -0.1% | $33,146 |
| 2002 | $1,535 +4.1% | $33,146 +9.1% |
| 2001 | $1,475 -0.9% | $30,384 |
| 2000 | $1,489 | $30,384 |
Find assessor info on the county website
Monthly payment
Est. payment
Payment breakdown
Explore the cost of this home by adjusting the details. Changes won't be saved.Climate risks
Neighborhood: 44223
Nearby schools
Schools provided by the listing agent
- District: Woodridge LSD - 7717
Source: MLS Now. This data may not be complete. We recommend contacting the local school district to confirm school assignments for this home.
Similar homes
- $119,9001 bd1 ba1k sqft593 Meredith Ln, Cuyahoga Falls, OH 44223For Sale
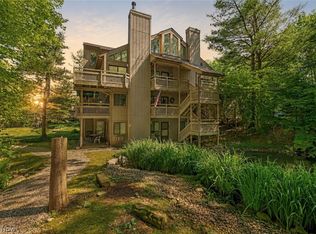 MLS ID #5220869, Anthony R Latina, RE/MAX Crossroads Properties. MLS Now
 - $94,9001 bd1 ba-- sqft2163 Pinebrook Trl, Cuyahoga Falls, OH 44223For Sale
 MLS ID #5236128, Dennis Harvey, Keller Williams Greater Cleveland Northeast. MLS Now
 - $119,0003 bd2 ba-- sqft1182 Mount Vernon Ave, Akron, OH 44310For Sale
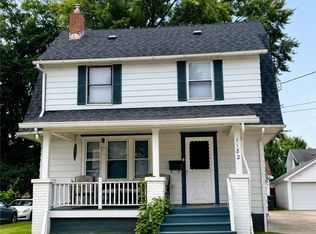 MLS ID #5239019, Alexandria Williams, Key Realty. MLS Now
 - $125,0003 bd1 ba2k sqft324 Montrose Ave, Akron, OH 44310For Sale
 MLS ID #5239496, Rob Gold, Century 21 Premiere Properties, Inc.. MLS Now
