Skip main navigation
Closed
  • $640,000

    546 Palm St, Canton, GA 30115

    3beds
    2,000sqft
    Single Family Residence
    Built in 2025
    1.26 Acres Lot
    $628,500 Zestimate®
    $320/sqft
    $2,603 Estimated rent

    Home value

    $628,500

    $591,000 - $672,000

    $2,603/mo

    Zestimate® history
    Loading
    Loading...

    Owner options

    List your home for rent

    $2,603/mo

    Rent Zestimate®

    Find your next renter with Zillow Rental Manager. Plus, with online applications, you can quickly screen prospective tenants – for free.

    Learn more

    $2,603/mo

    Rent Zestimate®

    Refinance and save

    $3,839/mo

    Est. payment

    Refinancing to a lower rate could help reduce your monthly payments and save thousands over the life of the loan.

    See today's rates

    $3,839/mo

    Est. payment

    Explore your selling options

    Work with a Zillow partner agent

    Leverage their expertise and Zillow's premium Showcase listings to get your home seen by more buyers.

    Get started

    List with your own agent

    Get your home in front of millions of buyers by listing it on Zillow.

    Learn how to do it

    Sell it yourself

    Take full control of how buyers see your home on Zillow by listing For Sale by Owner (FSBO).

    List your home

    What's special

    Perfect for basement
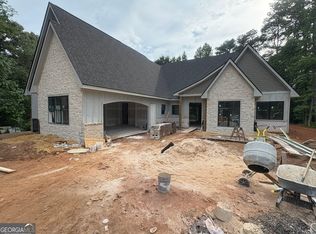
    Estimated completion June 2025! The builder has expanded the attached floor plan. Great opportunity to own a MODERN FARMHOUSE in Holly Springs! There are 4 one acre lots which gives the buyer great flexibility on floor plans, out buildings. 2 lots are perfect for BASEMENT. This custom builder has been building homes for 40+ years in many price points. Short walk to the new city center via sidewalks. Still time to make selections . NO HOA

    Zillow last checked:

    Listing updated:

    Listed by:

    Kim M Ackerman 770-880-6192,

    Beacham & Company

    Bought with:

    Maria Sims, 325902

    Keller Williams Rlty. Partners

    Source: GAMLS,MLS#: 10424052MLS Logo

    Facts & features

    Interior

    Bedrooms & bathrooms
    • Bedrooms: 3
    • Bathrooms: 3
    • Full bathrooms: 2
    • 1/2 bathrooms: 1
    • Main level bathrooms: 2
    • Main level bedrooms: 3
    Rooms
    • Room types: Foyer, Great Room, Laundry, Other
    Dining room
    • Features: Dining Rm/Living Rm Combo
    Kitchen
    • Features: Breakfast Area, Kitchen Island, Solid Surface Counters, Walk-in Pantry
    Heating
    • Central, Forced Air, Zoned
    Cooling
    • Central Air
    Appliances
    • Included: Dishwasher, Double Oven, Dryer, Gas Water Heater, Refrigerator, Washer
    • Laundry: Mud Room
    Features
    • Bookcases, Double Vanity, Master On Main Level, Split Bedroom Plan, Vaulted Ceiling(s)
    • Flooring: Carpet, Other
    • Basement: None
    • Number of fireplaces: 1
    • Fireplace features: Masonry
    • Common walls with other units/homes: No Common Walls
    Interior area
    • Total structure area: 2,000
    • Total interior livable area: 2,000 sqft
    • Finished area above ground: 2,000
    • Finished area below ground: 0

    Property

    Parking
    • Total spaces: 2
    • Parking features: Garage
    • Has garage: Yes
    Features
    • Levels: One
    • Stories: 1
    • Patio & porch: Patio, Porch
    • Body of water: None
    Lot
    • Size: 1.26 Acres
    • Features: Level, Private
    • Residential vegetation: Partially Wooded
    Details
    • Parcel number: 0.0

    Construction

    Type & style
    • Home type: SingleFamily
    • Architectural style: Ranch,Traditional
    • Property subtype: Single Family Residence
    Materials
    • Other
    • Foundation: Slab
    • Roof: Composition
    Condition
    • New Construction
    • New construction: Yes
    • Year built: 2025
    Details
    • Warranty included: Yes

    Utilities & green energy

    • Sewer: Septic Tank
    • Water: Public
    • Utilities for property: Cable Available, Electricity Available, Natural Gas Available, Water Available
    Green energy
    • Energy efficient items: Appliances, Insulation, Windows
    • Water conservation: Low-Flow Fixtures

    Community & HOA

    Community
    • Features: None
    • Security: Smoke Detector(s)
    • Subdivision: Holly Springs
    HOA
    • Has HOA: No
    • Services included: None
    Location
    • Region: Canton

    Financial & listing details

    • Price per square foot: $320/sqft
    • Tax assessed value: $112,500
    • Annual tax amount: $1,404
    • Date on market: 12/3/2024
    • Cumulative days on market: 173 days
    • Listing agreement: Exclusive Right To Sell
    • Listing terms: Cash,Conventional,FHA
    • Electric utility on property: Yes

    Price history

    DateEventPrice
    7/31/2025Sold$640,000$320/sqft
    Source: GAMLS #10424052 Report a problem
    5/25/2025Pending sale$640,000$320/sqft
    Source: GAMLS #10424052 Report a problem
    12/6/2024Listed for sale$640,000$320/sqft
    Source: FMLS GA #7494637 Report a problem

    Public tax history

    YearProperty taxesTax assessment
    2025$1,404 $45,000
    Find assessor info on the county website

    Neighborhood: 30115

    Nearby schools

    GreatSchools rating
    Schools provided by the listing agent
    • Elementary: Holly Springs
    • Middle: Teasley
    • High: Cherokee

    Source: GAMLS. This data may not be complete. We recommend contacting the local school district to confirm school assignments for this home.

    Get a cash offer in 3 minutes
    Find out how much your home could sell for in as little as 3 minutes with a no-obligation cash offer.
    Estimated market value
    $628,500
    Get a cash offer in 3 minutes
    Find out how much your home could sell for in as little as 3 minutes with a no-obligation cash offer.
    Estimated market value
    $628,500