Come build your Dream Home in Holly Springs! All lots are 1+acres, NO HOA, basements are an option and can be finished or unfinished. Bring your house plan or the builder is happy to assist in finding the perfect plan for you. He will put his 40+ years in building custom homes to help you achieve the perfect house. This featured home is just to give you an idea of the potential that these unique lots offer. Short walk via sidewalks to the new Amphitheater! Call for details!
Pending
$795,000
554 Palm St, Holly Springs, GA 30115
4beds
2,277sqft
Single Family Residence
Built in 2025
1.03 Acres Lot
$-- Zestimate®
$349/sqft
$-- HOA
What's special
- 585 days
- 24
- 0
Zillow last checked:
Listing updated:
Listed by:
Kim M Ackerman 770-880-6192,
Beacham & Company
Source: GAMLS,MLS#: 10470393
Facts & features
Interior
Bedrooms & bathrooms
- Bedrooms: 4
- Bathrooms: 3
- Full bathrooms: 2
- 1/2 bathrooms: 1
Rooms
- Room types: Family Room, Foyer, Great Room
Dining room
- Features: Dining Rm/Living Rm Combo
Kitchen
- Features: Kitchen Island, Pantry, Solid Surface Counters
Heating
- Central
Cooling
- Ceiling Fan(s), Central Air
Appliances
- Included: Cooktop, Dishwasher, Double Oven, Microwave, Oven/Range (Combo), Refrigerator, Stainless Steel Appliance(s)
- Laundry: Upper Level
Features
- Bookcases, Double Vanity, High Ceilings, Rear Stairs, Separate Shower, Tile Bath, Walk-In Closet(s)
- Flooring: Carpet, Hardwood, Tile
- Basement: Full
- Number of fireplaces: 1
Interior area
- Total structure area: 2,277
- Total interior livable area: 2,277 sqft
- Finished area above ground: 2,277
- Finished area below ground: 0
Property
Parking
- Total spaces: 4
- Parking features: Garage, Garage Door Opener, Off Street
- Has garage: Yes
Features
- Levels: Three Or More
- Stories: 3
Lot
- Size: 1.03 Acres
- Features: City Lot, Level, Open Lot
Details
- Parcel number: 0.0
Construction
Type & style
- Home type: SingleFamily
- Architectural style: Other
- Property subtype: Single Family Residence
Materials
- Concrete, Wood Siding
- Roof: Composition
Condition
- To Be Built
- New construction: Yes
- Year built: 2025
Utilities & green energy
- Sewer: Septic Tank
- Water: Public
- Utilities for property: Electricity Available, High Speed Internet, Natural Gas Available, Phone Available, Underground Utilities, Water Available
Green energy
- Energy efficient items: Insulation, Windows
Community & HOA
Community
- Features: Near Public Transport, Near Shopping
- Subdivision: none
HOA
- Has HOA: No
- Services included: None
Location
- Region: Holly Springs
Financial & listing details
- Price per square foot: $349/sqft
- Date on market: 3/3/2025
- Cumulative days on market: 396 days
- Listing agreement: Exclusive Right To Sell
- Listing terms: Cash,Conventional,FHA,VA Loan
- Electric utility on property: Yes
Estimated market value
Not available
Estimated sales range
Not available
$3,505/mo
Price history
| Date | Event | Price |
|---|---|---|
| 3/6/2026 | Pending sale | $795,000$349/sqft |
Source:  GAMLS #10470393 Report a problem GAMLS #10470393 Report a problem | ||
| 3/3/2025 | Listed for sale | $795,000$349/sqft |
Source: GAMLS #10470393 Report a problem | ||
Public tax history
Tax history is unavailable.
Monthly payment
Est. payment
Payment breakdown
Explore the cost of this home by adjusting the details. Changes won't be saved.Climate risks
Neighborhood: 30115
Nearby schools
Schools provided by the listing agent
- Elementary: Holly Springs
- Middle: Teasley
- High: Cherokee
Source: GAMLS. This data may not be complete. We recommend contacting the local school district to confirm school assignments for this home.


Similar homes
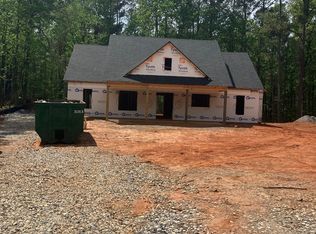
- $--4 bd4 ba3.3k sqft135 Copper Hills Dr, Canton, GA 30114Auction
 Auction.com 2
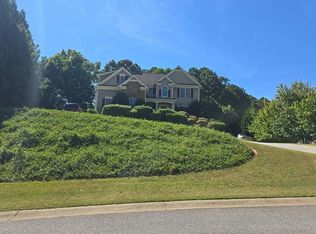
 - $--3 bd3 ba2.4k sqft2185 Chartwell Dr, Marietta, GA 30066Auction
 Auction.com 2
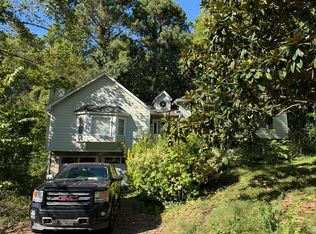
 - $699,2033 bd3 ba2.8k sqft216 Persimmon Way, Holly Springs, GA 30115Active
 MLS ID #10676387, Ryan T Plowman, Plowman Properties. GAMLS
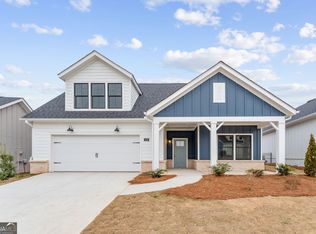
 - $449,0003 bd2 ba1.9k sqft512 Mason Dr, Canton, GA 30115Active
 MLS ID #10828737, Jill Howell, Keller Williams Realty. GAMLS
 - $809,0003 bd3 ba3.3k sqft173 Cadence Trl, Canton, GA 30115ActiveMLS ID #10846209, Jeanine Blumer, BHHS Georgia Properties. GAMLS
- $825,0004 bd3 ba2.7k sqft145 Welford Trce, Alpharetta, GA 30004ActiveMLS ID #10795122, Anita Martin, Keller Williams Realty First Atlanta. GAMLS
- $698,0003 bd3 ba2.5k sqft1726 W Point Cir, Marietta, GA 30068ActiveMLS ID #10870060, Amanda Morgan, Hester Group, REALTORS. GAMLS
- $800,0004 bd4 ba2.9k sqft3489 Mill Bridge Dr, Marietta, GA 30062For Sale
 MLS ID #7837567, Pat Junod, Atlanta Fine Homes Sotheby's International. FMLS GA
 - $450,0004 bd3 ba2.4k sqft315 Magnolia Dr, Canton, GA 30114ActiveMLS ID #10852110, Janice Overbeck, Keller Williams Realty Atlanta North. GAMLS
- $779,9004 bd5 ba2.8k sqft1975 Darby Rd, Waleska, GA 30183ActiveMLS ID #10841718, Dominic Bamford, Atlanta Communities. GAMLS
- $535,0003 bd3 ba2.2k sqft128 Copper Hills Dr, Canton, GA 30114Active Under ContractMLS ID #10843555, Stephanie McCarty, BHHS Georgia Properties. GAMLS
- $399,9004 bd2 ba1.5k sqft125 Westview St, Canton, GA 30114ActiveMLS ID #10845845, Jaime Brock, ERA Sunrise Realty. GAMLS
- $492,4004 bd3 ba2.8k sqft528 Lazy River Ln, Woodstock, GA 30188ActiveMLS ID #10805603, Shawn Self, Unlock Realty Group. GAMLS
- $546,0004 bd3 ba2.2k sqft1336 Fate Conn Rd, Canton, GA 30114ActiveMLS ID #10835539, Tanya Pickens, Opendoor Brokerage. GAMLS
- $724,9004 bd3 ba2.2k sqft1699 Darby Rd, Waleska, GA 30183ActiveMLS ID #10809721, Dominic Bamford, Atlanta Communities. GAMLS
- $725,0004 bd3 ba2.8k sqft4781 Old Stilesboro Rd NW, Acworth, GA 30101ActiveMLS ID #10830355, Heather Bontrager, Atlanta Communities. GAMLS
- $789,9006 bd4 ba3.1k sqft1695 Darby Rd, Waleska, GA 30183ActiveMLS ID #10817327, Dominic Bamford, Atlanta Communities. GAMLS
