Skip main navigation
Sold for $415,000
  • $415,000

    546 Rayburn Ct, Hummelstown, PA 17036

    3beds
    2,328sqft
    Townhouse
    Built in 2017
    6,534 Square Feet Lot
    $427,800 Zestimate®
    $178/sqft
    $2,523 Estimated rent

    Home value

    $427,800

    $406,000 - $449,000

    $2,523/mo

    Zestimate® history
    Loading
    Loading...

    Owner options

    List your home for rent

    $2,523/mo

    Rent Zestimate®

    Find your next renter with Zillow Rental Manager. Plus, with online applications, you can quickly screen prospective tenants – for free.

    Learn more

    $2,523/mo

    Rent Zestimate®

    Refinance and save

    $2,761/mo

    Est. payment

    Refinancing to a lower rate could help reduce your monthly payments and save thousands over the life of the loan.

    See today's rates

    $2,761/mo

    Est. payment

    Explore your selling options

    Work with a Zillow partner agent

    Leverage their expertise and Zillow's premium Showcase listings to get your home seen by more buyers.

    Get started

    List with your own agent

    Get your home in front of millions of buyers by listing it on Zillow.

    Learn how to do it

    Sell it yourself

    Take full control of how buyers see your home on Zillow by listing For Sale by Owner (FSBO).

    List your home

    What's special

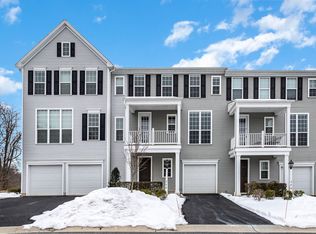
    Come enjoy your morning coffee while viewing the sunrise, the woods and the deer from your kitchen or patio which faces East and relax at the end of the day while taking in the glorious sunsets from your balcony which faces West. This spacious three bedroom, two-and-a-half-bathroom home features an inviting foyer with hardwood floors as you enter the home along with a private office on the first floor. The second floor serves as your "open concept" main living space including the kitchen with hardwood floors, stylish island, maple cabinetry, ample granite countertop space, tile backsplash and stainless-steel appliances including a stainless hood above the gas stove. The generous dining room offers a lovely view of the open space behind the home, a living room with abundant natural light and a half bath. The third-floor features three bedrooms with remote ceiling fans, two full bathrooms, laundry room and primary bedroom suite with a great view to the rear of the property, as well as a walk-in closet and full bathroom with tile shower. Please take notice to the custom blinds throughout, plus the unique, LARGE patio in back and the garage with an epoxy coated floor is perfect for storage, vehicles or your own work-out area. This home is located in Derry Township, close to Gelder Park, numerous walking trails, the Hershey Med Center and kayaking in the Swatara Creek. Welcome home!

    Zillow last checked:

    Listing updated:

    Listed by:

    JASON PETRONIS 717-514-2085,

    Coldwell Banker Realty

    Bought with:

    Amanda Scholly, RS343146

    TeamPete Realty Services, Inc.

    Source: Bright MLS,MLS#: PADA2031220MLS Logo

    Facts & features

    Interior

    Bedrooms & bathrooms
    • Bedrooms: 3
    • Bathrooms: 3
    • Full bathrooms: 2
    • 1/2 bathrooms: 1
    Rooms
    • Room types: Dining Room, Primary Bedroom, Bedroom 2, Bedroom 3, Kitchen, Family Room, Foyer, Great Room, Laundry, Bonus Room, Primary Bathroom, Full Bath
    Basement
    • Area: 0
    Heating
    • Forced Air, Natural Gas
    Cooling
    • Central Air, Electric
    Appliances
    • Included: Dishwasher, Disposal, Exhaust Fan, Oven/Range - Gas, Refrigerator, Electric Water Heater
    • Laundry: Upper Level, Laundry Room
    Features
    • Ceiling Fan(s), Combination Kitchen/Dining, Open Floorplan, Primary Bath(s), Recessed Lighting, Walk-In Closet(s)
    • Flooring: Wood
    • Has basement: No
    • Has fireplace: No
    Interior area
    • Total structure area: 2,328
    • Total interior livable area: 2,328 sqft
    • Finished area above ground: 2,328
    • Finished area below ground: 0

    Property

    Parking
    • Total spaces: 2
    • Parking features: Garage Faces Front, Inside Entrance, Driveway, Attached
    • Attached garage spaces: 2
    • Has uncovered spaces: Yes
    Accessibility
    • Accessibility features: None
    Features
    • Levels: Three
    • Stories: 3
    • Patio & porch: Patio
    • Exterior features: Lighting, Sidewalks, Balcony
    • Pool features: None
    Lot
    • Size: 6,534 Square Feet
    • Features: Cleared, Suburban
    Details
    • Additional structures: Above Grade, Below Grade
    • Parcel number: 240963370000000
    • Zoning: RESIDENTIAL
    • Special conditions: Standard

    Construction

    Type & style
    • Home type: Townhouse
    • Architectural style: Traditional
    • Property subtype: Townhouse
    Materials
    • Vinyl Siding
    • Foundation: Slab
    • Roof: Fiberglass,Asphalt
    Condition
    • New construction: No
    • Year built: 2017
    Details
    • Builder name: Charter Homes

    Utilities & green energy

    • Electric: 200+ Amp Service
    • Sewer: Public Sewer
    • Water: Public
    • Utilities for property: Cable Available

    Community & HOA

    Community
    • Security: Smoke Detector(s), Fire Sprinkler System
    • Subdivision: Deer Run Commons
    HOA
    • Has HOA: Yes
    • Amenities included: Jogging Path
    • Services included: Common Area Maintenance, Snow Removal, Maintenance Grounds
    • HOA fee: $105 monthly
    • HOA name: DEER RUN COMMONS HOA
    Location
    • Region: Hummelstown
    • Municipality: DERRY TWP

    Financial & listing details

    • Price per square foot: $178/sqft
    • Tax assessed value: $191,200
    • Annual tax amount: $5,239
    • Date on market: 5/7/2024
    • Listing agreement: Exclusive Right To Sell
    • Listing terms: Cash,Conventional,FHA,VA Loan
    • Ownership: Fee Simple

    Price history

    DateEventPrice
    7/11/2024Sold$415,000-2.3%$178/sqft
    Source: Bright MLS #PADA2031220 Report a problem
    5/23/2024Pending sale$424,900$183/sqft
    Source: Bright MLS #PADA2031220 Report a problem
    5/8/2024Listed for sale$424,900+57.4%$183/sqft
    Source: Bright MLS #PADA2031220 Report a problem
    6/24/2019Sold$269,900$116/sqft
    Source: BHHS Homesale Realty #PADA109040_17036 Report a problem
    4/15/2019Pending sale$269,900$116/sqft
    Source: Berkshire Hathaway HomeServices Homesale Realty #PADA109040 Report a problem
    4/12/2019Listed for sale$269,900+3.8%$116/sqft
    Source: Berkshire Hathaway HomeServices Homesale Realty #PADA109040 Report a problem
    6/10/2017Listing removed$259,990$112/sqft
    Source: Charter Homes & Neighborho Report a problem
    9/30/2016Listed for sale$259,990$112/sqft
    Source: Charter Homes & Neighborhoods Report a problem

    Public tax history

    Tax history is unavailable.

    Neighborhood: 17036

    Nearby schools

    GreatSchools rating
    Schools provided by the listing agent
    • Elementary: Hershey Primary Elementary
    • Middle: Hershey Middle School
    • High: Hershey High School
    • District: Derry Township

    Source: Bright MLS. This data may not be complete. We recommend contacting the local school district to confirm school assignments for this home.

    Get pre-qualified for a loan
    At Zillow Home Loans, we can pre-qualify you in as little as 5 minutes with no impact to your credit score.

    An equal housing lender. NMLS #10287.

    Sell for more on Zillow
    Get a Zillow Showcase℠ listing at no additional cost and you could sell for .
    $427,800
    2% more
    +$8,556
    With Zillow Showcase(estimated)
    $436,356