Charming. Modern. Move-In Ready. Discover Your Dream Home in Pinegrove – La Plata, MD Welcome to this stunning 1,748 sq. ft. single-level home in the heart of the Pinegrove community in La Plata, Maryland. With its striking blue-gray exterior, this home offers timeless curb appeal and a fresh, modern look that sets the tone for the exceptional living space inside. Step into a bright and spacious open-concept layout featuring 3 generously sized bedrooms, 2 elegant bathrooms, and soaring 9-foot ceilings that enhance the airy, inviting atmosphere. From the moment you enter the foyer, you’ll notice the thoughtful design—guest bedrooms and a stylish full bathroom are conveniently positioned up front, along with extra linen storage. At the center of it all is a chef-inspired kitchen, showcasing white cabinetry, quartz countertops, a walk-in pantry, and an oversized island—perfect for meal prep or casual dining. Stainless steel appliances complete the sleek and functional design. The kitchen seamlessly flows into a large dining and living area, extending to a covered back porch, ideal for relaxing or entertaining outdoors. The private owner’s suite, tucked away at the rear of the home, features a spa-like bath with a double vanity, walk-in shower, linen closet, and a massive walk-in closet built to impress. A dedicated laundry room with washer and dryer, a 2-car garage, and a Smart Home® package powered by ADT add even more convenience and peace of mind. Model window treatments are also included, giving the home a polished, move-in ready finish. From the charming blue-gray exterior to the thoughtfully designed interior, this home offers the perfect blend of style, comfort, and modern living in a tranquil, well-connected community. Come see it today—this Pinegrove beauty won’t last long!
Sold for $559,990
$559,990
546 Twisted Twig Ln, La Plata, MD 20646
3beds
2,058sqft
Single Family Residence
Built in 2025
5,796 Square Feet Lot
$556,700 Zestimate®
$272/sqft
$3,197 Estimated rent
Home value
$556,700
$518,000 - $601,000
$3,197/mo
Zestimate® history
Owner options
List your home for rent
$3,197/mo
Rent Zestimate®
Find your next renter with Zillow Rental Manager. Plus, with online applications, you can quickly screen prospective tenants – for free.
$3,197/mo
Rent Zestimate®
Refinance and save
$3,903/mo
Est. payment
Refinancing to a lower rate could help reduce your monthly payments and save thousands over the life of the loan.
$3,903/mo
Est. payment
Explore your selling options
Work with a Zillow partner agent
Leverage their expertise and Zillow's premium Showcase listings to get your home seen by more buyers.
Get startedList with your own agent
Get your home in front of millions of buyers by listing it on Zillow.
Learn how to do itSell it yourself
Take full control of how buyers see your home on Zillow by listing For Sale by Owner (FSBO).
List your homeWhat's special
Oversized islandTimeless curb appealMassive walk-in closetDouble vanityFresh modern lookStriking blue-gray exteriorWalk-in shower
Zillow last checked:
Listing updated:
Listed by:
Justin K Wood 301-701-3700,
D.R. Horton Realty of Virginia, LLC
Bought with:
Cindy Hill, 679114
EXP Realty, LLC
Source: Bright MLS,MLS#: MDCH2044104
Facts & features
Interior
Bedrooms & bathrooms
- Bedrooms: 3
- Bathrooms: 2
- Full bathrooms: 2
- Main level bathrooms: 2
- Main level bedrooms: 3
Rooms
- Room types: Primary Bedroom, Bedroom 3, Kitchen, Family Room, Foyer, Recreation Room, Bathroom 2, Primary Bathroom
Primary bedroom
- Level: Main
Bedroom 3
- Level: Main
Primary bathroom
- Level: Main
Bathroom 2
- Level: Main
Bathroom 2
- Level: Main
Family room
- Level: Main
Foyer
- Level: Main
Kitchen
- Level: Main
Recreation room
- Level: Lower
Heating
- Forced Air, Electric
Cooling
- Central Air, Electric
Appliances
- Included: Dishwasher, Disposal, Energy Efficient Appliances, ENERGY STAR Qualified Dishwasher, ENERGY STAR Qualified Refrigerator, Ice Maker, Microwave, Oven/Range - Electric, Refrigerator, Stainless Steel Appliance(s), Water Heater, Electric Water Heater
- Laundry: Hookup, Washer/Dryer Hookups Only
Features
- Dining Area, Entry Level Bedroom, Family Room Off Kitchen, Open Floorplan, Kitchen Island, Recessed Lighting, Upgraded Countertops, Walk-In Closet(s), 9'+ Ceilings
- Flooring: Carpet, Vinyl
- Doors: Sliding Glass
- Windows: Double Pane Windows, Energy Efficient, Insulated Windows, Low Emissivity Windows, Screens, Vinyl Clad
- Basement: Partially Finished
- Has fireplace: No
Interior area
- Total structure area: 2,058
- Total interior livable area: 2,058 sqft
- Finished area above ground: 1,748
- Finished area below ground: 310
Property
Parking
- Total spaces: 2
- Parking features: Garage Faces Front, Attached
- Attached garage spaces: 2
Accessibility
- Accessibility features: None
Features
- Levels: Two
- Stories: 2
- Patio & porch: Porch
- Exterior features: Sidewalks, Street Lights
- Pool features: Community
Lot
- Size: 5,796 Square Feet
Details
- Additional structures: Above Grade, Below Grade
- Parcel number: 0901363397
- Zoning: RESIDENTIAL
- Special conditions: Standard
Construction
Type & style
- Home type: SingleFamily
- Architectural style: Colonial,Craftsman
- Property subtype: Single Family Residence
Materials
- Batts Insulation, Blown-In Insulation, Brick Veneer, Vinyl Siding
- Foundation: Concrete Perimeter
- Roof: Asphalt
Condition
- Excellent
- New construction: Yes
- Year built: 2025
Details
- Builder model: Bristol
- Builder name: D.R. Horton homes
Utilities & green energy
- Sewer: Public Sewer
- Water: Public
- Utilities for property: Cable Available, Electricity Available, Phone Available, Sewer Available, Water Available
Community & HOA
Community
- Subdivision: Pinegrove
HOA
- Has HOA: Yes
- HOA fee: $181 monthly
Location
- Region: La Plata
- Municipality: La Plata
Financial & listing details
- Price per square foot: $272/sqft
- Tax assessed value: $559,990
- Date on market: 6/16/2025
- Listing agreement: Exclusive Right To Sell
- Listing terms: Cash,Contract,FHA,VA Loan,Conventional
- Ownership: Fee Simple
Price history
| Date | Event | Price |
|---|---|---|
| 8/18/2025 | Sold | $559,990$272/sqft |
Source:  Bright MLS #MDCH2044104 Report a problem Bright MLS #MDCH2044104 Report a problem | ||
| 7/8/2025 | Pending sale | $559,990$272/sqft |
Source: Bright MLS #MDCH2044104 Report a problem | ||
| 6/16/2025 | Listed for sale | $559,990$272/sqft |
Source: Bright MLS #MDCH2044104 Report a problem | ||
Public tax history
Tax history is unavailable.
Neighborhood: 20646
Nearby homes
- $564,9903 bd2 ba2k sqft558 Twisted Twig Ln, La Plata, MD 20646Sold

- $590,4905 bd3 ba2.8k sqft550 Twisted Twig Ln, La Plata, MD 20646Sold

- $569,9904 bd3 ba2.5k sqft542 Twisted Twig Ln, La Plata, MD 20646Sold
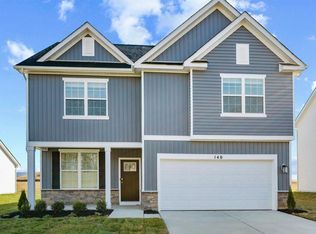
- $592,9903 bd2 ba2k sqft547 Twisted Twig Ln, La Plata, MD 20646Sold
- $579,9904 bd3 ba2.5k sqft543 Twisted Twig Ln, La Plata, MD 20646Sold
- $602,4905 bd3 ba2.8k sqft551 Twisted Twig Ln, La Plata, MD 20646Sold
- $493,5904 bd3 ba1.9k sqft320 Long Branch Ln, La Plata, MD 20646Sold
- $501,5904 bd3 ba1.9k sqft139 Wood Walk Ave, La Plata, MD 20646Sold
Nearby schools
GreatSchools rating
- 8/10Mary Matula Elementary SchoolGrades: PK-5Distance: 1 mi
- 7/10Milton M. Somers Middle SchoolGrades: 6-8Distance: 1.2 mi
- 7/10La Plata High SchoolGrades: 9-12Distance: 1.3 mi
Schools provided by the listing agent
- Elementary: Mary H Matula
- Middle: Milton M Somers
- High: La Plata
- District: Charles County Public Schools
Source: Bright MLS. This data may not be complete. We recommend contacting the local school district to confirm school assignments for this home.
Get a cash offer in 3 minutes
Find out how much your home could sell for in as little as 3 minutes with a no-obligation cash offer.
Estimated market value
$556,700
Get a cash offer in 3 minutes
Find out how much your home could sell for in as little as 3 minutes with a no-obligation cash offer.
Estimated market value
$556,700
- Maryland
- Charles County
- La Plata
- 20646
- 546 Twisted Twig Ln
