Skip main navigation
Sold for $564,990
  • $564,990

    558 Twisted Twig Ln, La Plata, MD 20646

    3beds
    2,058sqft
    Single Family Residence
    Built in 2025
    5,796 Square Feet Lot
    $560,800 Zestimate®
    $275/sqft
    $3,599 Estimated rent

    Home value

    $560,800

    $516,000 - $611,000

    $3,599/mo

    Zestimate® history
    Loading
    Loading...

    Owner options

    List your home for rent

    $3,599/mo

    Rent Zestimate®

    Find your next renter with Zillow Rental Manager. Plus, with online applications, you can quickly screen prospective tenants – for free.

    Learn more

    $3,599/mo

    Rent Zestimate®

    Refinance and save

    $3,706/mo

    Est. payment

    Refinancing to a lower rate could help reduce your monthly payments and save thousands over the life of the loan.

    See today's rates

    $3,706/mo

    Est. payment

    Explore your selling options

    Work with a Zillow partner agent

    Leverage their expertise and Zillow's premium Showcase listings to get your home seen by more buyers.

    Get started

    List with your own agent

    Get your home in front of millions of buyers by listing it on Zillow.

    Learn how to do it

    Sell it yourself

    Take full control of how buyers see your home on Zillow by listing For Sale by Owner (FSBO).

    List your home

    What's special

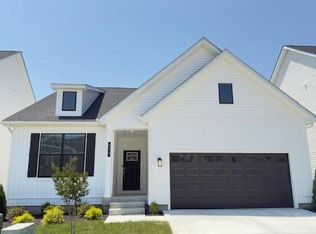

    Discover the exquisite Bristol model home, perfectly designed for modern living, this open concept single-family home is a striking 3-bedroom, 2 full bath ranch style residence. Step inside to find stunning hard surface flooring throughout, complemented by elegant quartz countertops in both the kitchen and bathrooms. The home is adorned with decorative wall decor, lending it a touch of sophistication and style. The secondary bedrooms are generously sized, providing ample space for family or guests. The expansive owner's suite is a true retreat, featuring a large walk-in closet, dual vanity, and serene views of the surrounding wooded landscape. For those who love to entertain or simply enjoy the outdoors, the dining area opens to a covered porch—perfect for family gatherings or a quiet evening under the stars. The Bristol model overlooks the exterior, presenting beautifully manicured landscaping complete with sod. An efficient irrigation system ensures the lawn stays lush and vibrant year-round. Ideal for residents 55+ or those seeking a seamless living experience, this floorplan is both versatile and accommodating. The Bristol model home is a testament to quality and thoughtful design, making it a spectacular choice for your next home. Adding to the appeal of this stunning home is the vibrant neighborhood it resides in. Residents enjoy access to a range of top-notch amenities, including a community clubhouse perfect for social gatherings and events. For the active lifestyle, there are walking trails and biking paths that wind through the scenic surroundings, offering a great way to stay fit and enjoy the beauty of nature. Families will appreciate the nearby parks equipped with children's play areas and picnic spots, ensuring fun for all ages. The neighborhood also features a swimming pool and fitness center, providing convenient options for relaxation and exercise. With its excellent amenities and welcoming community atmosphere, the Bristol model home is more than just a place to live—it's a place to thrive.

    Zillow last checked:

    Listing updated:

    Listed by:

    Justin K Wood 301-701-3700,

    D.R. Horton Realty of Virginia, LLC

    Bought with:

    J James Braeu, 0225078370

    TTR Sotheby's International Realty

    Source: Bright MLS,MLS#: MDCH2043904MLS Logo

    Facts & features

    Interior

    Bedrooms & bathrooms
    • Bedrooms: 3
    • Bathrooms: 2
    • Full bathrooms: 2
    • Main level bathrooms: 2
    • Main level bedrooms: 3
    Rooms
    • Room types: Primary Bedroom, Bedroom 3, Kitchen, Family Room, Foyer, Recreation Room, Bathroom 2, Primary Bathroom
    Primary bedroom
    • Level: Main
    Bedroom 3
    • Level: Main
    Primary bathroom
    • Level: Main
    Bathroom 2
    • Level: Main
    Bathroom 2
    • Level: Main
    Family room
    • Level: Main
    Foyer
    • Level: Main
    Kitchen
    • Level: Main
    Recreation room
    • Level: Lower
    Heating
    • Forced Air, Electric
    Cooling
    • Central Air, Electric
    Appliances
    • Included: Dishwasher, Disposal, Energy Efficient Appliances, ENERGY STAR Qualified Dishwasher, ENERGY STAR Qualified Refrigerator, Ice Maker, Microwave, Oven/Range - Electric, Refrigerator, Stainless Steel Appliance(s), Water Heater, Electric Water Heater
    • Laundry: Hookup, Washer/Dryer Hookups Only
    Features
    • Dining Area, Entry Level Bedroom, Family Room Off Kitchen, Open Floorplan, Kitchen Island, Recessed Lighting, Upgraded Countertops, Walk-In Closet(s), 9'+ Ceilings
    • Flooring: Carpet, Vinyl
    • Doors: Sliding Glass
    • Windows: Double Pane Windows, Energy Efficient, Insulated Windows, Low Emissivity Windows, Screens, Vinyl Clad
    • Basement: Partially Finished
    • Has fireplace: No
    Interior area
    • Total structure area: 2,058
    • Total interior livable area: 2,058 sqft
    • Finished area above ground: 1,748
    • Finished area below ground: 310

    Property

    Parking
    • Total spaces: 2
    • Parking features: Garage Faces Front, Attached
    • Attached garage spaces: 2
    Accessibility
    • Accessibility features: None
    Features
    • Levels: Two
    • Stories: 2
    • Patio & porch: Porch
    • Exterior features: Sidewalks, Street Lights
    • Pool features: Community
    Lot
    • Size: 5,796 Square Feet
    Details
    • Additional structures: Above Grade, Below Grade
    • Parcel number: 0901363395
    • Zoning: RESIDENTIAL
    • Special conditions: Standard

    Construction

    Type & style
    • Home type: SingleFamily
    • Architectural style: Colonial,Craftsman
    • Property subtype: Single Family Residence
    Materials
    • Batts Insulation, Blown-In Insulation, Brick Veneer, Vinyl Siding
    • Foundation: Concrete Perimeter
    • Roof: Asphalt
    Condition
    • Excellent
    • New construction: Yes
    • Year built: 2025
    Details
    • Builder model: Bristol
    • Builder name: D.R. Horton homes

    Utilities & green energy

    • Sewer: Public Sewer
    • Water: Public
    • Utilities for property: Cable Available, Electricity Available, Phone Available, Sewer Available, Water Available

    Community & HOA

    Community
    • Subdivision: Pinegrove
    HOA
    • Has HOA: Yes
    • HOA fee: $181 monthly
    Location
    • Region: La Plata
    • Municipality: La Plata

    Financial & listing details

    • Price per square foot: $275/sqft
    • Tax assessed value: $564,490
    • Date on market: 6/10/2025
    • Listing agreement: Exclusive Right To Sell
    • Listing terms: Cash,Contract,FHA,VA Loan,Conventional
    • Ownership: Fee Simple

    Price history

    DateEventPrice
    6/26/2025Sold$564,990+0.1%$275/sqft
    Source: Bright MLS #MDCH2043904 Report a problem
    6/2/2025Pending sale$564,490$274/sqft
    Source: Bright MLS #MDCH2042196 Report a problem
    5/27/2025Price change$564,490-0.1%$274/sqft
    Source: Bright MLS #MDCH2042196 Report a problem
    5/13/2025Price change$564,990-2%$275/sqft
    Source: DR Horton Report a problem
    4/24/2025Listed for sale$576,490$280/sqft
    Source: Bright MLS #MDCH2042196 Report a problem

    Public tax history

    Tax history is unavailable.

    Neighborhood: 20646

    Nearby schools

    GreatSchools rating
    Schools provided by the listing agent
    • Elementary: Mary H Matula
    • Middle: Milton M Somers
    • High: La Plata
    • District: Charles County Public Schools

    Source: Bright MLS. This data may not be complete. We recommend contacting the local school district to confirm school assignments for this home.

    Get a cash offer in 3 minutes
    Find out how much your home could sell for in as little as 3 minutes with a no-obligation cash offer.
    Estimated market value
    $560,800
    Get a cash offer in 3 minutes
    Find out how much your home could sell for in as little as 3 minutes with a no-obligation cash offer.
    Estimated market value
    $560,800