Splish! Splash!! There's No Place Like Home! And, especially no place like a home with a pool, oversized single garage & view of rocket launches from front yard in this price point!! Open floor plan with beautifully polished Terrazzo floors & freshly painted interior & exterior. Check out major improvements - windows, metal roof 2024, water heater 2022, HVAC 2014!! Kitchen features stainless dishwasher, hood vent & gas range. Floor plan offers room for office, craft area or small den. Oversized side entry, single garage has laundry connections and service door to side yard. Crystal clear pool is ready for all of your Summer activities. Primary bathroom has step in shower & door to pool area. Backyard is completely fenced. Driveway curves offering more parking options. Double side gate offers room to park boat or RV! Convenient location with quick access to Garden St, I-95, Hwy 46, US 1, Playalinda Beach, Indian River, Cruise Port, Space Center & beyond! FHA or VA buyers accepted!
Sold for $254,000
$254,000
546 Ward Ave, Titusville, FL 32796
3beds
1,249sqft
Single Family Residence
Built in 1966
7,405 Square Feet Lot
$253,100 Zestimate®
$203/sqft
$2,438 Estimated rent
Home value
$253,100
$235,000 - $273,000
$2,438/mo
Zestimate® history
Owner options
List your home for rent
$2,438/mo
Rent Zestimate®
Find your next renter with Zillow Rental Manager. Plus, with online applications, you can quickly screen prospective tenants – for free.
$2,438/mo
Rent Zestimate®
Refinance and save
$1,692/mo
Est. payment
Refinancing to a lower rate could help reduce your monthly payments and save thousands over the life of the loan.
$1,692/mo
Est. payment
Explore your selling options
Work with a Zillow partner agent
Leverage their expertise and Zillow's premium Showcase listings to get your home seen by more buyers.
Get startedList with your own agent
Get your home in front of millions of buyers by listing it on Zillow.
Learn how to do itSell it yourself
Take full control of how buyers see your home on Zillow by listing For Sale by Owner (FSBO).
List your homeWhat's special
Oversized single garageCrystal clear poolGas rangeOpen floor planHood ventKitchen features stainless dishwasherBackyard is completely fenced
Zillow last checked:
Listing updated:
Listed by:
Tami Leliuga 321-863-2233,
Coldwell Banker Paradise
Bought with:
Andy Mindel, 3081149
RE/MAX Alternative Realty
Source: Space Coast AOR,MLS#: 1075888
Facts & features
Interior
Bedrooms & bathrooms
- Bedrooms: 3
- Bathrooms: 2
- Full bathrooms: 2
Primary bedroom
- Description: Pool access
- Area: 136.99
- Dimensions: 13.30 x 10.30
Bedroom 2
- Area: 116.39
- Dimensions: 11.30 x 10.30
Bedroom 3
- Area: 133.44
- Dimensions: 9.60 x 13.90
Den
- Description: labeled breakfast nook on pix
- Area: 64.68
- Dimensions: 7.10 x 9.11
Dining room
- Area: 138.6
- Dimensions: 9.90 x 14.00
Kitchen
- Area: 106.11
- Dimensions: 8.10 x 13.10
Laundry
- Description: in garage
- Area: 36
- Dimensions: 9.00 x 4.00
Living room
- Area: 205.36
- Dimensions: 13.60 x 15.10
Other
- Description: oversized side entry garage
- Area: 447.53
- Dimensions: 21.20 x 21.11
Other
- Description: inground pool size!
- Area: 360
- Dimensions: 30.00 x 12.00
Heating
- Central, Electric
Cooling
- Central Air, Electric
Appliances
- Included: Dishwasher, Gas Range, Refrigerator
- Laundry: In Garage
Features
- Ceiling Fan(s), Open Floorplan, Primary Bathroom - Shower No Tub
- Flooring: Carpet, Terrazzo, Vinyl
- Has fireplace: No
Interior area
- Total interior livable area: 1,249 sqft
Property
Parking
- Total spaces: 1
- Parking features: Attached, Garage, RV Access/Parking
- Attached garage spaces: 1
Features
- Levels: One
- Stories: 1
- Has private pool: Yes
- Pool features: In Ground
- Fencing: Back Yard,Chain Link,Privacy,Wood
- Has view: Yes
- View description: Pool
Lot
- Size: 7,405 Square Feet
- Features: Few Trees
Details
- Additional structures: Shed(s)
- Additional parcels included: 2108050
- Parcel number: 2135317500007.00008.00
- Zoning description: Residential
- Special conditions: Standard
Construction
Type & style
- Home type: SingleFamily
- Architectural style: Ranch,Traditional
- Property subtype: Single Family Residence
Materials
- Block, Brick
- Roof: Metal
Condition
- New construction: No
- Year built: 1966
Utilities & green energy
- Sewer: Public Sewer
- Water: Public
- Utilities for property: Cable Available, Natural Gas Connected
Community & HOA
Community
- Subdivision: Brentwood Estates Unit 2
HOA
- Has HOA: No
Location
- Region: Titusville
Financial & listing details
- Price per square foot: $203/sqft
- Tax assessed value: $189,620
- Annual tax amount: $562
- Date on market: 4/29/2026
- Listing terms: Cash,Conventional,FHA,VA Loan
- Road surface type: Asphalt
Price history
| Date | Event | Price |
|---|---|---|
| 6/2/2026 | Sold | $254,000-4.2%$203/sqft |
Source: Space Coast AOR #1075888 Report a problem | ||
| 5/18/2026 | Contingent | $265,000$212/sqft |
Source: Space Coast AOR #1075888 Report a problem | ||
| 4/29/2026 | Listed for sale | $265,000$212/sqft |
Source: Space Coast AOR #1075888 Report a problem | ||
Public tax history
| Year | Property taxes | Tax assessment |
|---|---|---|
| 2025 | $563 +6.7% | $71,090 +2.9% |
| 2024 | $528 +6.4% | $69,090 +3% |
| 2023 | $496 +14.6% | $67,080 +3% |
| 2022 | $432 -0.3% | $65,130 +3% |
| 2021 | $433 -0.3% | $63,240 +1.4% |
| 2020 | $435 -0.4% | $62,370 +2.3% |
| 2019 | $437 | $60,970 +1.9% |
| 2018 | $437 -0.3% | $59,840 +2.1% |
| 2017 | $438 -40.7% | $58,610 +2.1% |
| 2016 | $739 +12% | $57,410 +0.7% |
| 2015 | $660 -3.3% | $57,020 +0.8% |
| 2014 | $682 | $56,570 -2.7% |
| 2013 | -- | $58,130 +6.1% |
| 2012 | $638 -2.9% | $54,810 -6.7% |
| 2011 | $657 +7.7% | $58,740 -7.4% |
| 2010 | $610 +8.1% | $63,410 -17.5% |
| 2009 | $564 +4.4% | $76,860 -20.5% |
| 2008 | $541 -7.5% | $96,700 -12.8% |
| 2007 | $584 +1% | $110,900 +24.2% |
| 2005 | $579 +2.3% | $89,270 +31.9% |
| 2004 | $565 +0.5% | $67,680 +8.4% |
| 2003 | $562 +4% | $62,420 +5.2% |
| 2002 | $541 -0.1% | $59,360 +11.1% |
| 2001 | $541 +8.9% | $53,410 +14.3% |
| 2000 | $497 | $46,720 |
Find assessor info on the county website
Neighborhood: 32796
Nearby homes
- $239,2004 bd2 ba1.2k sqft540 Ward Ave, Titusville, FL 32796Off Market
- $286,800-- bd-- ba1.5k sqft604 Ward Ave, Titusville, FL 32796Off Market
- $216,6003 bd2 ba1k sqft601 Lovett Ave, Titusville, FL 32796Off Market
- $473,9904 bd3 ba2.8k sqft4009 Heath Pl, Titusville, FL 32796Sold
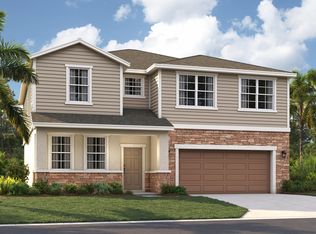
- $393,0004 bd3 ba2k sqft4049 Heath Pl, Titusville, FL 32796Sold
- $409,6404 bd3 ba2.2k sqft4079 Heath Pl, Titusville, FL 32796Sold
- $433,6405 bd3 ba2.4k sqft3878 Crossvine Ct, Titusville, FL 32796Sold
- $383,9904 bd2 ba1.8k sqft4019 Heath Pl, Titusville, FL 32796Sold
Nearby schools
GreatSchools rating
- 6/10Oak Park Elementary SchoolGrades: PK-6Distance: 0.9 mi
- 5/10James Madison Middle SchoolGrades: 7-8Distance: 0.9 mi
- 3/10Astronaut High SchoolGrades: 9-12Distance: 0.2 mi
Schools provided by the listing agent
- Elementary: Oak Park
- Middle: Madison
- High: Astronaut
Source: Space Coast AOR. This data may not be complete. We recommend contacting the local school district to confirm school assignments for this home.
Get a cash offer in 3 minutes
Find out how much your home could sell for in as little as 3 minutes with a no-obligation cash offer.
Estimated market value
$253,100
Get a cash offer in 3 minutes
Find out how much your home could sell for in as little as 3 minutes with a no-obligation cash offer.
Estimated market value
$253,100
- Florida
- Brevard County
- Titusville
- 32796
- 546 Ward Ave
Nearby cities
Nearby zip codes
Other Titusville Topics
