MOTIVATED SELLER! Seller is offering seller concessions with a reasonable offer. One owner, beautiful maintained home. One of the largest homes in the neighborhood. 5 bedroom, 3 baths, 2 car garage. Leaf guard installed, covered patio, gas fireplace, plantation shutters, plenty of storage, newer carpet and much more. Great community to be apart of and NO HOA! Square footage figures are provided as a courtesy estimate only and were obtained from county records. Buyer is advised to obtain an independent measurement.
Accepting backups
$560,000
546 Wheatridge Rd, Stansbury Park, UT 84074
5beds
4,656sqft
Single Family Residence
Built in 2001
7,840 Square Feet Lot
$554,400 Zestimate®
$120/sqft
$-- HOA
What's special
Covered patioBeautiful maintained homeLeaf guard installedPlantation shuttersGas fireplacePlenty of storageNewer carpet
- 139 days
- 8
- 0
Zillow last checked:
Listing updated:
Listed by:
Laura A. Hanson 801-699-5509,
OnLine Realty
Source: UtahRealEstate.com,MLS#: 2163111
Facts & features
Interior
Bedrooms & bathrooms
- Bedrooms: 5
- Bathrooms: 3
- Full bathrooms: 2
- 3/4 bathrooms: 1
- Main level bedrooms: 1
Primary bedroom
- Level: Second
Heating
- Central
Cooling
- Central Air, Ceiling Fan(s)
Appliances
- Included: Portable Dishwasher, Gas Grill/BBQ, Water Softener Owned, Disposal, Double Oven, Oven, Countertop Range
- Laundry: Electric Dryer Hookup
Features
- Walk-In Closet(s)
- Flooring: Carpet, Linoleum, Tile
- Windows: Blinds, Plantation Shutters, Double Pane Windows
- Basement: Daylight,Full
- Number of fireplaces: 1
- Fireplace features: Gas Log
Interior area
- Total structure area: 4,656
- Total interior livable area: 4,656 sqft
- Finished area above ground: 3,137
Property
Parking
- Total spaces: 4
- Parking features: Open, RV Access/Parking
- Attached garage spaces: 2
- Uncovered spaces: 2
Features
- Levels: Two
- Stories: 3
- Patio & porch: Covered, Covered Patio
- Fencing: Partial
Lot
- Size: 7,840 Square Feet
- Features: Cul-De-Sac, Curb & Gutter, Sprinkler: Auto-Full
- Topography: Terrain
- Residential vegetation: Landscaping: Full, Mature Trees
Details
- Additional structures: Storage Shed(s)
- Parcel number: 1304900066
- Zoning: R-1
- Zoning description: Single-Family
- Other equipment: Satellite Dish
Construction
Type & style
- Home type: SingleFamily
- Property subtype: Single Family Residence
Materials
- Asphalt
- Roof: Asphalt
Condition
- Blt./Standing
- New construction: No
- Year built: 2001
Utilities & green energy
- Sewer: Public Sewer, Sewer: Public
- Water: Culinary
- Utilities for property: Natural Gas Connected, Electricity Connected, Sewer Connected, Water Connected
Community & HOA
Community
- Features: Sidewalks
HOA
- Has HOA: No
Location
- Region: Stansbury Park
Financial & listing details
- Price per square foot: $120/sqft
- Tax assessed value: $522,638
- Annual tax amount: $4,134
- Date on market: 6/3/2026
- Listing terms: Cash,Conventional,FHA,VA Loan,USDA Loan
- Inclusions: Ceiling Fan, Dishwasher: Portable, Gas Grill/BBQ, Range, Satellite Dish, Storage Shed(s), Water Softener: Own
- Acres allowed for irrigation: 0
- Electric utility on property: Yes
Estimated market value
$554,400
$527,000 - $582,000
$2,745/mo
Price history
| Date | Event | Price |
|---|---|---|
| 7/16/2026 | Price change | $560,000-0.9%$120/sqft |
Source:  UtahRealEstate.com #2163111 Report a problem | ||
| 7/7/2026 | Price change | $565,000-1.7%$121/sqft |
Source: UtahRealEstate.com #2163111 Report a problem | ||
| 6/5/2026 | Listed for sale | $575,000$123/sqft |
Source: UtahRealEstate.com #2163111 Report a problem | ||
Public tax history
| Year | Property taxes | Tax assessment |
|---|---|---|
| 2025 | $4,135 -7.8% | $287,451 -0.3% |
| 2024 | $4,486 +29.6% | $288,221 -7.9% |
| 2023 | $3,461 -4.7% | $312,848 +7.3% |
| 2022 | $3,632 +18.1% | $291,475 +43% |
| 2021 | $3,076 +1.9% | $203,873 +6% |
| 2020 | $3,018 +3.5% | $192,413 +5.2% |
| 2019 | $2,916 +0.1% | $182,827 -42.5% |
| 2018 | $2,914 | $318,192 +4.6% |
| 2017 | $2,914 +30.9% | $304,230 +106.5% |
| 2016 | $2,227 | $147,295 +5.4% |
| 2015 | -- | $139,736 |
| 2014 | -- | $139,736 +11.7% |
| 2012 | -- | $125,076 -20% |
| 2010 | -- | $156,318 |
Find assessor info on the county website
Monthly payment
Est. payment
Payment breakdown
Explore the cost of this home by adjusting the details. Changes won't be saved.Climate risks
Neighborhood: 84074
Nearby schools
Schools provided by the listing agent
- Elementary: Old Mill
- High: Stansbury
- District: Tooele
Source: UtahRealEstate.com. This data may not be complete. We recommend contacting the local school district to confirm school assignments for this home.
- $471,100-- bd-- ba2.4k sqft538 Wheatridge Rd, Stansbury Park, UT 84074Off Market
- $496,0005 bd4 ba2.8k sqft556 Wheatridge Rd, Stansbury Park, UT 84074Off Market
- $430,0003 bd2 ba2k sqft530 Wheatridge Rd, Stansbury Park, UT 84074Off Market
- $491,5004 bd3 ba2.3k sqft539 Wheatridge Rd, Stansbury Park, UT 84074Off Market
Similar homes
- $550,0005 bd4 ba3.3k sqft293 W Ann Cir, Stansbury Park, UT 84074For Sale

 MLS ID #2190243, JARED HANSEN, KW South Valley Keller Williams. UtahRealEstate.com
- $620,0006 bd3 ba3.9k sqft495 Country Club Dr, Stansbury Park, UT 84074For Sale
 MLS ID #2185973, Darcee Oliva, Presidio Real Estate (South Valley). UtahRealEstate.com
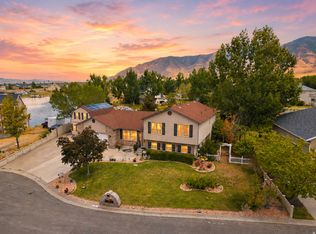
- $600,0004 bd3 ba2.9k sqft158 Lakeview Dr, Stansbury Park, UT 84074For Sale
 MLS ID #2177949, Jeremy Martin, Omada Real Estate. UtahRealEstate.com
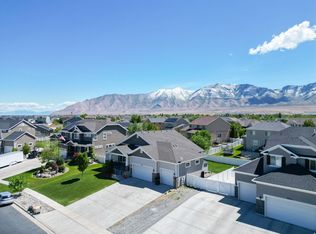
- $615,0005 bd3 ba3.6k sqft6062 N Spring St, Stansbury Park, UT 84074For Sale
 MLS ID #2159914, Brad Peay, R and R Realty LLC. UtahRealEstate.com
- $510,0004 bd3 ba2.9k sqft5914 N Genoa Ln, Tooele, UT 84074For SaleMLS ID #2177506, Carol Autry, KW Success Keller Williams Realty. UtahRealEstate.com
- $449,0003 bd3 ba2.7k sqft443 Wheatridge Rd, Stansbury Park, UT 84074For SaleMLS ID #2165093, Peggy Hamlin, Equity Real Estate (Advantage). UtahRealEstate.com
- $485,0003 bd3 ba3.4k sqft6559 N Star Discovery Way W, Tooele, UT 84074For SaleMLS ID #2189933, Thomas Larson, Coldwell Banker Realty (Union Heights). UtahRealEstate.com
- $480,0007 bd3 ba2.9k sqft303 W Lakeside Dr, Stansbury Park, UT 84074For SaleMLS ID #2189396, Andrew Ho, Unity Group Real Estate LLC. UtahRealEstate.com
- $559,9006 bd3 ba3k sqft1215 E 900 N, Tooele, UT 84074For SaleMLS ID #2186000, Jesus A Delarosa, Signature Group Real Estate. UtahRealEstate.com
- $750,0006 bd3 ba3.8k sqft170 Lakeview, Stansbury Park, UT 84074For SaleMLS ID #2176656, Amy Rupp, Berkshire Hathaway Home Services Utah Properties (Cache Valley). UtahRealEstate.com
- $635,0005 bd4 ba4.2k sqft99 S Benchview Dr, Tooele, UT 84074For SaleMLS ID #2175736, Marley Bramble, Coldwell Banker Realty (Salt Lake-Sugar House). UtahRealEstate.com
- $619,9995 bd4 ba3.9k sqft618 S 1350 E, Tooele, UT 84074For SaleMLS ID #2164328, Kia P. Burns, Equity Real Estate (Premier Elite). UtahRealEstate.com
- $695,0004 bd2 ba3.8k sqft4468 N Droubay Rd, Erda, UT 84074For SaleMLS ID #2180448, Donald G Raines, EXP Realty, LLC. UtahRealEstate.com
- $508,9955 bd4 ba2.9k sqft808 N 730 W, Tooele, UT 84074For SaleMLS ID #2175029, Kyle Harrison, Utah Key Real Estate, LLC. UtahRealEstate.com
- $505,0006 bd3 ba2.8k sqft1878 N 350 E, Grantsville, UT 84074For SaleMLS ID #2165219, Tiffany McCann-Nicholls, Farmhouse Realty Group LLC. UtahRealEstate.com
- $490,0005 bd3 ba2.4k sqft360 S 7th St, Tooele, UT 84074For SaleMLS ID #2184195, Melodie Waldron, RE/MAX Associates. UtahRealEstate.com
- $524,9503 bd2 ba3.1k sqft1018 W 1220 S, Tooele, UT 84074For SaleMLS ID #2177142, Dean Cotter, REDFIN CORPORATION. UtahRealEstate.com
- $769,9005 bd4 ba3.3k sqft4375 N Palmer Rd, Erda, UT 84074For SaleMLS ID #2188903, Trevin Morgan, Realtypath LLC (Advantage). UtahRealEstate.com
- $590,0005 bd3 ba3k sqft791 E Saddle Rd, Grantsville, UT 84029For SaleMLS ID #2180716, Carol Autry, KW Success Keller Williams Realty. UtahRealEstate.com
- $550,0004 bd3 ba2.3k sqft4759 W 3280 S, West Valley City, UT 84120For SaleMLS ID #2191523, Leslie c Olson, EXP Realty, LLC. UtahRealEstate.com
