FULLY REMODELED TOWNHOUSE in Rockwall's Premier MANNED GATED COMMUNITY. Large ONE BEDROOM with LOFT. Decorated to today's taste and ready for IMMEDIATE OCCUPANCY. Parking is right at the front door and rear deck overlooks an expansive common area lawn. Brand NEW APPLIANCES., updated AC, paint, flooring. This home is priced as the lowest in the subdivision and enjoys access to a Marina, Tennis, two Pools, Parks, and Community features a Large Event Center.
Sold
Price Unknown
546 Yacht Club Dr, Rockwall, TX 75032
1beds
1,516sqft
Townhouse
Built in 1985
2,482 Square Feet Lot
$248,800 Zestimate®
$--/sqft
$1,869 Estimated rent
Home value
$248,800
$229,000 - $269,000
$1,869/mo
Zestimate® history
Owner options
List your home for rent
$1,869/mo
Rent Zestimate®
Find your next renter with Zillow Rental Manager. Plus, with online applications, you can quickly screen prospective tenants – for free.
$1,869/mo
Rent Zestimate®
Refinance and save
$203/mo
Est. payment
Refinancing to a lower rate could help reduce your monthly payments and save thousands over the life of the loan.
$203/mo
Est. payment
Explore your selling options
Work with a Zillow partner agent
Leverage their expertise and Zillow's premium Showcase listings to get your home seen by more buyers.
Get startedList with your own agent
Get your home in front of millions of buyers by listing it on Zillow.
Learn how to do itSell it yourself
Take full control of how buyers see your home on Zillow by listing For Sale by Owner (FSBO).
List your homeWhat's special
Updated acExpansive common area lawnBrand new appliancesLarge event centerRear deck
Zillow last checked:
Listing updated:
Listed by:
Dee Owen 0309148 214-354-6427,
JPAR - Rockwall 972-836-9295
Bought with:
Brenda Mariscal
The Vibe Brokerage, LLC
Source: NTREIS,MLS#: 20470414
Facts & features
Interior
Bedrooms & bathrooms
- Bedrooms: 1
- Bathrooms: 2
- Full bathrooms: 2
Bedroom
- Features: Ceiling Fan(s)
- Level: Second
- Dimensions: 16 x 12
Bonus room
- Level: First
- Dimensions: 16 x 8
Den
- Features: Fireplace
- Level: First
- Dimensions: 26 x 16
Dining room
- Level: First
- Dimensions: 12 x 9
Other
- Features: Built-in Features, Dual Sinks, Granite Counters
- Level: Second
- Dimensions: 12 x 11
Kitchen
- Features: Granite Counters
- Level: First
- Dimensions: 12 x 10
Loft
- Level: Second
- Dimensions: 17 x 9
Heating
- Central
Cooling
- Central Air
Appliances
- Included: Dishwasher, Electric Cooktop, Electric Range, Disposal
- Laundry: Washer Hookup, Electric Dryer Hookup, Laundry in Utility Room
Features
- Cathedral Ceiling(s), Decorative/Designer Lighting Fixtures, Cable TV
- Flooring: Luxury Vinyl, Luxury VinylPlank
- Has basement: No
- Number of fireplaces: 1
- Fireplace features: Den, Wood Burning
Interior area
- Total interior livable area: 1,516 sqft
Property
Parking
- Parking features: Assigned, Asphalt
Features
- Levels: Two
- Stories: 2
- Patio & porch: Deck, Front Porch, Balcony
- Exterior features: Balcony
- Pool features: None, Community
Lot
- Size: 2,482 Square Feet
Details
- Parcel number: 23356
Construction
Type & style
- Home type: Townhouse
- Architectural style: Contemporary/Modern
- Property subtype: Townhouse
- Attached to another structure: Yes
Materials
- Foundation: Combination, Slab
- Roof: Composition
Condition
- Year built: 1985
Utilities & green energy
- Sewer: Public Sewer
- Water: Public
- Utilities for property: Sewer Available, Water Available, Cable Available
Community & HOA
Community
- Features: Fenced Yard, Gated, Lake, Marina, Pool, Tennis Court(s), Trails/Paths, Curbs
- Security: Security Gate, Security Guard, Gated with Guard
- Subdivision: Chandlers / Cabanas
HOA
- Has HOA: Yes
- Services included: All Facilities
- HOA fee: $203 monthly
- HOA name: Chandlers Landing
- HOA phone: 972-771-1593
Location
- Region: Rockwall
Financial & listing details
- Tax assessed value: $258,449
- Annual tax amount: $4,072
- Date on market: 3/1/2024
- Cumulative days on market: 126 days
- Listing terms: Cash,Conventional
Price history
| Date | Event | Price |
|---|---|---|
| 4/17/2024 | Sold | -- |
Source: NTREIS #20470414 Report a problem | ||
| 3/29/2024 | Pending sale | $269,900$178/sqft |
Source: NTREIS #20470414 Report a problem | ||
| 3/21/2024 | Contingent | $269,900$178/sqft |
Source: NTREIS #20470414 Report a problem | ||
| 2/20/2024 | Price change | $269,900-1.9%$178/sqft |
Source: NTREIS #20470414 Report a problem | ||
| 11/15/2023 | Listed for sale | $275,000$181/sqft |
Source: NTREIS #20470414 Report a problem | ||
| 11/2/2023 | Listing removed | -- |
Source: NTREIS #20452485 Report a problem | ||
| 10/29/2023 | Price change | $275,000-3.5%$181/sqft |
Source: NTREIS #20452485 Report a problem | ||
| 10/11/2023 | Price change | $285,000+35.7%$188/sqft |
Source: NTREIS #20452485 Report a problem | ||
| 7/16/2021 | Pending sale | $210,000$139/sqft |
Source: NTREIS #14563859 Report a problem | ||
| 7/15/2021 | Listed for sale | $210,000$139/sqft |
Source: NTREIS #14563859 Report a problem | ||
| 6/15/2021 | Pending sale | $210,000$139/sqft |
Source: NTREIS #14563859 Report a problem | ||
| 6/9/2021 | Listed for sale | $210,000$139/sqft |
Source: NTREIS #14563859 Report a problem | ||
| 5/28/2021 | Listing removed | $210,000$139/sqft |
Source: NTREIS #14563859 Report a problem | ||
| 5/17/2021 | Listed for sale | $210,000$139/sqft |
Source: NTREIS #14563859 Report a problem | ||
Public tax history
| Year | Property taxes | Tax assessment |
|---|---|---|
| 2025 | $4,072 +0.3% | $258,449 +5% |
| 2024 | $4,060 +26.4% | $246,191 +20% |
| 2023 | $3,212 -9.1% | $205,159 +4.5% |
| 2022 | $3,532 +1.7% | $196,290 +9.5% |
| 2021 | $3,473 -3.7% | $179,320 -0.9% |
| 2020 | $3,608 | $181,000 +4% |
| 2019 | -- | $174,080 +12.2% |
| 2018 | $3,353 +1.6% | $155,190 +4.1% |
| 2017 | $3,300 +19.9% | $149,080 +6.8% |
| 2016 | $2,752 | $139,610 +18.3% |
| 2015 | $2,752 | $118,020 |
Find assessor info on the county website
Neighborhood: 75032
Nearby homes
- $253,2002 bd2 ba1.5k sqft548 Yacht Club Dr, Rockwall, TX 75032Off Market
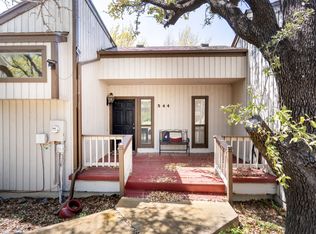
- $--1 bd2 ba1.5k sqft544 Yacht Club Dr, Rockwall, TX 75032Sold
- $234,600-- bd-- ba1.4k sqft550 Yacht Club Dr, Rockwall, TX 75032Off Market

- $1000.53 acresYacht Clb, Rockwall, TX 75032Off Market
- $234,0001 bd2 ba1.5k sqft552 Yacht Club Dr, Rockwall, TX 75032Off Market
- $229,1001 bd2 ba1.5k sqft552 Yacht Club Dr, Heath, TX 75032Off Market
- $--2 bd2 ba1.3k sqft538 Yacht Club Dr, Rockwall, TX 75032Sold
- $232,3002 bd2 ba1.5k sqft554 Yacht Club Dr, Rockwall, TX 75032Off Market
Nearby schools
GreatSchools rating
- 9/10Dorothy Smith Pullen Elementary SchoolGrades: PK-6Distance: 2.3 mi
- 8/10Maurine Cain Middle SchoolGrades: 7-8Distance: 2.5 mi
- 7/10Rockwall-Heath High SchoolGrades: 9-12Distance: 2.3 mi
Schools provided by the listing agent
- Elementary: Dorothy Smith Pullen
- Middle: Cain
- High: Heath
- District: Rockwall ISD
Source: NTREIS. This data may not be complete. We recommend contacting the local school district to confirm school assignments for this home.
Get a cash offer in 3 minutes
Find out how much your home could sell for in as little as 3 minutes with a no-obligation cash offer.
Estimated market value
$248,800
Get a cash offer in 3 minutes
Find out how much your home could sell for in as little as 3 minutes with a no-obligation cash offer.
Estimated market value
$248,800
- Texas
- Rockwall County
- Rockwall
- 75032
- 546 Yacht Club Dr
