This charming townhome in the gated community of Chandler’s Landing offers comfort and convenience. With one bedroom and two full bathrooms, the home features vaulted ceilings and an open floor plan that creates a bright atmosphere.
Upon entering the second floor, you are welcomed by a spacious entryway. The master suite has access to a private 8-by-12-foot balcony with lake views. The master bathroom includes a decorative tiled shower, a separate bathtub, a tiled countertop, and ample storage. Also on this level, a bonus space overlooks the first floor, perfect for a seating area or office.
The first floor boasts a generously sized living room with soaring vaulted ceilings, a floor-to-ceiling tiled wood-burning fireplace, and access to a 12-by-23-foot deck. The deck is partially covered with a ceiling fan, ideal for outdoor relaxation. The adjacent dining area provides a cozy spot for meals. The kitchen features tile countertops, a breakfast bar, a double sink, a dishwasher, a garbage disposal, a range, a microwave with venting exhaust, and a refrigerator.
The lower level offers a versatile bonus room for storage, guest space, or an office. A second full bathroom includes a shower and built-in cabinet. The laundry room comes with a washer, dryer, and built-in cabinets. Additional storage is available under the stairs.
Outdoor living is a highlight, with a large deck off the living room and a 9-by-15-foot front deck, both partially covered. The home includes four parking spaces and is within walking distance of the lake, a neighborhood restaurant, tennis and pickleball courts, and the community pool, just 150 feet away. Nestled in a secure, amenity-rich neighborhood, this townhome is ideal for those seeking a low-maintenance lifestyle with access to waterfront living, recreation, and resort-style amenities.
Sold
Price Unknown
544 Yacht Club Dr, Rockwall, TX 75032
1beds
1,516sqft
Townhouse
Built in 1975
4,268 Square Feet Lot
$222,600 Zestimate®
$--/sqft
$1,938 Estimated rent
Home value
$222,600
$207,000 - $240,000
$1,938/mo
Zestimate® history
Owner options
List your home for rent
$1,938/mo
Rent Zestimate®
Find your next renter with Zillow Rental Manager. Plus, with online applications, you can quickly screen prospective tenants – for free.
$1,938/mo
Rent Zestimate®
Refinance and save
$224/mo
Est. payment
Refinancing to a lower rate could help reduce your monthly payments and save thousands over the life of the loan.
$224/mo
Est. payment
Explore your selling options
Work with a Zillow partner agent
Leverage their expertise and Zillow's premium Showcase listings to get your home seen by more buyers.
Get startedList with your own agent
Get your home in front of millions of buyers by listing it on Zillow.
Learn how to do itSell it yourself
Take full control of how buyers see your home on Zillow by listing For Sale by Owner (FSBO).
List your homeWhat's special
Floor-to-ceiling tiled wood-burning fireplaceOpen floor planGarbage disposalVaulted ceilingsSoaring vaulted ceilingsTile countertopsSeparate bathtub
Zillow last checked:
Listing updated:
Listed by:
Tommy McMahan 0645292 972-771-6970,
Regal, REALTORS 972-771-6970
Bought with:
Milan Parikh
REKonnection, LLC
Source: NTREIS,MLS#: 20889291
Facts & features
Interior
Bedrooms & bathrooms
- Bedrooms: 1
- Bathrooms: 2
- Full bathrooms: 2
Primary bedroom
- Features: Ceiling Fan(s), En Suite Bathroom
- Level: Second
- Dimensions: 12 x 15
Primary bathroom
- Features: Built-in Features, Separate Shower, Tile Counters
- Level: Second
- Dimensions: 8 x 11
Bonus room
- Features: Built-in Features
- Level: First
- Dimensions: 13 x 7
Breakfast room nook
- Level: First
- Dimensions: 10 x 7
Family room
- Features: Fireplace
- Level: Second
- Dimensions: 15 x 9
Other
- Features: Built-in Features
- Level: First
- Dimensions: 8 x 5
Kitchen
- Features: Breakfast Bar, Built-in Features, Dual Sinks, Tile Counters
- Level: First
- Dimensions: 13 x 10
Laundry
- Features: Built-in Features
- Level: First
- Dimensions: 7 x 5
Living room
- Features: Fireplace
- Level: First
- Dimensions: 17 x 15
Cooling
- Central Air, Ceiling Fan(s), Electric
Appliances
- Included: Dryer, Dishwasher, Electric Range, Disposal, Microwave, Refrigerator, Vented Exhaust Fan, Washer
- Laundry: Washer Hookup, Electric Dryer Hookup
Features
- Decorative/Designer Lighting Fixtures, Open Floorplan, Vaulted Ceiling(s)
- Flooring: Carpet, Laminate, Tile
- Windows: Window Coverings
- Has basement: No
- Number of fireplaces: 1
- Fireplace features: Wood Burning
Interior area
- Total interior livable area: 1,516 sqft
Property
Parking
- Parking features: Assigned
Features
- Levels: Two
- Stories: 2
- Patio & porch: Rear Porch, Front Porch, Other, Balcony, Covered, Deck
- Exterior features: Balcony, Deck
- Pool features: None, Community
- Fencing: None
Lot
- Size: 4,268 Square Feet
- Features: Greenbelt, Landscaped
Details
- Parcel number: 000000023357
Construction
Type & style
- Home type: Townhouse
- Architectural style: Traditional
- Property subtype: Townhouse
- Attached to another structure: Yes
Materials
- Wood Siding
- Foundation: Pillar/Post/Pier
- Roof: Composition
Condition
- Year built: 1975
Utilities & green energy
- Sewer: Public Sewer
- Water: Public
- Utilities for property: Sewer Available, Water Available
Community & HOA
Community
- Features: Clubhouse, Curbs, Dock, Fishing, Fenced Yard, Lake, Marina, Playground, Park, Pickleball, Pool, Restaurant, Tennis Court(s), Trails/Paths, Gated
- Security: Fire Alarm, Gated Community, Gated with Guard
- Subdivision: Chandlers Landing
HOA
- Has HOA: Yes
- Services included: All Facilities, Association Management, Maintenance Grounds, Security
- HOA fee: $224 monthly
- HOA name: Chandlers Landing HOA
- HOA phone: 972-771-1593
Location
- Region: Rockwall
Financial & listing details
- Tax assessed value: $305,832
- Annual tax amount: $862
- Date on market: 4/3/2025
- Cumulative days on market: 114 days
- Listing terms: Cash,Conventional,FHA,VA Loan
Price history
| Date | Event | Price |
|---|---|---|
| 8/29/2025 | Sold | -- |
Source: NTREIS #20889291 Report a problem | ||
| 8/11/2025 | Pending sale | $250,000$165/sqft |
Source: NTREIS #20889291 Report a problem | ||
| 8/3/2025 | Contingent | $250,000$165/sqft |
Source: NTREIS #20889291 Report a problem | ||
| 4/18/2025 | Listed for sale | $250,000$165/sqft |
Source: NTREIS #20889291 Report a problem | ||
| 4/17/2025 | Pending sale | $250,000$165/sqft |
Source: NTREIS #20889291 Report a problem | ||
| 4/11/2025 | Contingent | $250,000$165/sqft |
Source: NTREIS #20889291 Report a problem | ||
| 4/3/2025 | Listed for sale | $250,000+6.4%$165/sqft |
Source: NTREIS #20889291 Report a problem | ||
| 12/15/2022 | Sold | -- |
Source: NTREIS #20157417 Report a problem | ||
| 11/27/2022 | Pending sale | $235,000$155/sqft |
Source: NTREIS #20157417 Report a problem | ||
| 11/19/2022 | Contingent | $235,000$155/sqft |
Source: NTREIS #20157417 Report a problem | ||
| 10/31/2022 | Price change | $235,000-7.8%$155/sqft |
Source: NTREIS #20157417 Report a problem | ||
| 10/13/2022 | Price change | $255,000-3.8%$168/sqft |
Source: NTREIS #20157417 Report a problem | ||
| 9/27/2022 | Price change | $265,000+26.2%$175/sqft |
Source: NTREIS #20157417 Report a problem | ||
| 7/15/2021 | Pending sale | $210,000$139/sqft |
Source: NTREIS #14563813 Report a problem | ||
| 5/28/2021 | Listing removed | $210,000$139/sqft |
Source: NTREIS #14563813 Report a problem | ||
| 5/3/2021 | Listed for sale | $210,000+81%$139/sqft |
Source: NTREIS #14563813 Report a problem | ||
| 10/22/2009 | Listing removed | $116,000$77/sqft |
Source: RE/MAX Properties #11155244 Report a problem | ||
| 7/18/2009 | Listed for sale | $116,000$77/sqft |
Source: RE/MAX Properties #11155244 Report a problem | ||
Public tax history
| Year | Property taxes | Tax assessment |
|---|---|---|
| 2025 | $862 -47.1% | $248,243 +10% |
| 2024 | $1,628 | $225,675 +10% |
| 2023 | $1,628 -53.9% | $205,159 +4.5% |
| 2022 | $3,532 +18.4% | $196,290 +27.4% |
| 2021 | $2,985 -4.9% | $154,110 -2.1% |
| 2020 | $3,139 | $157,470 +16.4% |
| 2019 | -- | $135,260 +7.9% |
| 2018 | $2,707 +1.6% | $125,310 +4% |
| 2017 | $2,666 +24.9% | $120,440 +7.2% |
| 2016 | $2,135 | $112,380 +24% |
| 2015 | $2,135 | $90,600 |
Find assessor info on the county website
Neighborhood: 75032
Nearby homes
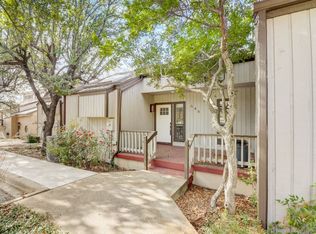
- $--1 bd2 ba1.5k sqft546 Yacht Club Dr, Rockwall, TX 75032Sold
- $254,9002 bd2 ba1.5k sqft548 Yacht Club Dr, Rockwall, TX 75032Off Market
- $--2 bd2 ba1.3k sqft538 Yacht Club Dr, Rockwall, TX 75032Sold

- $1000.532 AcresYacht Clb, Rockwall, TX 75032Off Market
- $235,800-- bd-- ba1.4k sqft550 Yacht Club Dr, Rockwall, TX 75032Off Market
- $--2 bd2 ba1.5k sqft534 Yacht Club Dr, Rockwall, TX 75032Sold
- $236,1001 bd2 ba1.5k sqft552 Yacht Club Dr, Rockwall, TX 75032Off Market
- $229,4001 bd2 ba1.5k sqft552 Yacht Club Dr, Heath, TX 75032Off Market
Nearby schools
GreatSchools rating
- 9/10Dorothy Smith Pullen Elementary SchoolGrades: PK-6Distance: 2.3 mi
- 8/10Maurine Cain Middle SchoolGrades: 7-8Distance: 2.5 mi
- 7/10Rockwall-Heath High SchoolGrades: 9-12Distance: 2.3 mi
Schools provided by the listing agent
- Elementary: Dorothy Smith Pullen
- Middle: Cain
- High: Heath
- District: Rockwall ISD
Source: NTREIS. This data may not be complete. We recommend contacting the local school district to confirm school assignments for this home.
Get a cash offer in 3 minutes
Find out how much your home could sell for in as little as 3 minutes with a no-obligation cash offer.
Estimated market value
$222,600
Get a cash offer in 3 minutes
Find out how much your home could sell for in as little as 3 minutes with a no-obligation cash offer.
Estimated market value
$222,600
- Texas
- Rockwall County
- Rockwall
- 75032
- 544 Yacht Club Dr
Nearby cities
Nearby neighborhoods
Nearby zip codes
Other Rockwall Topics
