MOVE IN READY!!! Welcome to your serene sanctuary nestled in the heart of Rockwall with a glimpse of Lake Ray Hubbard. This elegantly updated townhome boasts 2 bedrooms and 2 bathrooms plus a loft that could be used as a 3rd bedroom or home office. As you step inside, you are greeted by the warm glow of hardwood floors that flow seamlessly throughout the open floor plan upstairs. The kitchen features quartz countertops and SS appliances, making every meal preparation a delightful experience. The spacious living area, bathed in natural light, provides a perfect setting for relaxation and entertainment, while the large frame picturesque views of the tranquil lake. The primary suite offers a peaceful retreat w its luxurious ensuite bath, ensuring comfort and privacy. OVER $90k in UPDATES which include windows, floors, quartz c-tops in kitchen, primary bath, FP and mantle, loft ladder and wire railing, etc. Set within a prestigious gated community, this home offers 24 hr security, providing peace of mind and a sense of safety. This hillside community offer lake style living with an on-site restaurant, marina, fishing docks, multiple swimming pools, multiple tennis courts, pickleball courts, private beach, walking trails, greenbelts, multiple ponds, and playgrounds. This community has it all and so does this lovely townhome. Sellers are motivated.
Sold
Price Unknown
534 Yacht Club Dr, Rockwall, TX 75032
2beds
1,561sqft
Townhouse
Built in 1986
1,045 Square Feet Lot
$303,700 Zestimate®
$--/sqft
$2,259 Estimated rent
Home value
$303,700
$282,000 - $328,000
$2,259/mo
Zestimate® history
Owner options
List your home for rent
$2,259/mo
Rent Zestimate®
Find your next renter with Zillow Rental Manager. Plus, with online applications, you can quickly screen prospective tenants – for free.
$2,259/mo
Rent Zestimate®
Refinance and save
$224/mo
Est. payment
Refinancing to a lower rate could help reduce your monthly payments and save thousands over the life of the loan.
$224/mo
Est. payment
Explore your selling options
Work with a Zillow partner agent
Leverage their expertise and Zillow's premium Showcase listings to get your home seen by more buyers.
Get startedList with your own agent
Get your home in front of millions of buyers by listing it on Zillow.
Learn how to do itSell it yourself
Take full control of how buyers see your home on Zillow by listing For Sale by Owner (FSBO).
List your homeWhat's special
Open floor planHardwood floorsQuartz countertopsLuxurious ensuite bathSs appliances
Zillow last checked:
Listing updated:
Listed by:
Marti Tona 0679160 214-906-5450,
Monument Realty 214-705-7827
Bought with:
Kristine Edens
JPAR - McKinney
Source: NTREIS,MLS#: 20717383
Facts & features
Interior
Bedrooms & bathrooms
- Bedrooms: 2
- Bathrooms: 2
- Full bathrooms: 2
Primary bedroom
- Features: Ceiling Fan(s), En Suite Bathroom, Walk-In Closet(s)
- Dimensions: 20 x 14
Bedroom
- Features: Ceiling Fan(s), Split Bedrooms
- Dimensions: 11 x 10
Primary bathroom
- Features: Built-in Features, Dual Sinks, En Suite Bathroom, Separate Shower
- Dimensions: 18 x 11
Dining room
- Dimensions: 8 x 8
Other
- Dimensions: 5 x 8
Kitchen
- Features: Built-in Features, Pantry, Stone Counters
- Dimensions: 10 x 8
Living room
- Features: Ceiling Fan(s), Fireplace
- Dimensions: 17 x 17
Loft
- Features: Built-in Features, Ceiling Fan(s)
- Dimensions: 11 x 11
Heating
- Central, Electric, Fireplace(s)
Cooling
- Central Air, Ceiling Fan(s), Electric
Appliances
- Included: Dishwasher, Electric Range, Disposal, Microwave, Refrigerator, Trash Compactor
Features
- Chandelier, Granite Counters, Loft, Multiple Staircases, Pantry, Vaulted Ceiling(s), Walk-In Closet(s)
- Flooring: Hardwood, Tile
- Windows: Window Coverings
- Has basement: No
- Number of fireplaces: 1
- Fireplace features: Living Room, Wood Burning
Interior area
- Total interior livable area: 1,561 sqft
Property
Parking
- Total spaces: 2
- Parking features: Additional Parking, Assigned, Covered, Carport, Detached Carport
- Carport spaces: 2
Features
- Levels: Two
- Stories: 2
- Patio & porch: Rear Porch, Patio, Balcony, Covered, Deck
- Exterior features: Balcony, Deck, Rain Gutters
- Pool features: None, Community
Lot
- Size: 1,045 Square Feet
- Features: Interior Lot
Details
- Parcel number: 33353
Construction
Type & style
- Home type: Townhouse
- Property subtype: Townhouse
- Attached to another structure: Yes
Materials
- Brick
- Foundation: Slab
- Roof: Composition
Condition
- Year built: 1986
Utilities & green energy
- Sewer: Public Sewer
- Water: Public
- Utilities for property: Sewer Available, Separate Meters, Underground Utilities, Water Available
Community & HOA
Community
- Features: Dock, Fishing, Gated, Lake, Marina, Playground, Park, Pool, Restaurant, Sidewalks, Tennis Court(s), Trails/Paths
- Security: Gated with Guard
- Subdivision: The Cabanas-Replat Chandlers Landing
HOA
- Has HOA: Yes
- Services included: Association Management, Maintenance Grounds, Security
- HOA fee: $224 monthly
- HOA name: Chandler's Landing Community Association
- HOA phone: 972-771-1593
Location
- Region: Rockwall
Financial & listing details
- Tax assessed value: $326,486
- Annual tax amount: $278
- Date on market: 8/31/2024
- Cumulative days on market: 168 days
- Listing terms: Cash,Conventional,FHA,VA Loan
- Road surface type: Asphalt
Price history
| Date | Event | Price |
|---|---|---|
| 1/28/2025 | Sold | -- |
Source: NTREIS #20717383 Report a problem | ||
| 1/5/2025 | Pending sale | $330,932$212/sqft |
Source: NTREIS #20717383 Report a problem | ||
| 12/28/2024 | Contingent | $330,932$212/sqft |
Source: NTREIS #20717383 Report a problem | ||
| 10/18/2024 | Price change | $330,932-10.6%$212/sqft |
Source: NTREIS #20717383 Report a problem | ||
| 8/31/2024 | Listed for sale | $370,000-5.1%$237/sqft |
Source: NTREIS #20717383 Report a problem | ||
| 8/28/2024 | Listing removed | $390,000$250/sqft |
Source: NTREIS #20667677 Report a problem | ||
| 7/11/2024 | Listed for sale | $390,000$250/sqft |
Source: NTREIS #20667677 Report a problem | ||
Public tax history
| Year | Property taxes | Tax assessment |
|---|---|---|
| 2025 | $278 -90.6% | $326,486 +31.2% |
| 2024 | $2,956 +17.2% | $248,791 +10% |
| 2023 | $2,521 -25.8% | $226,174 +4.8% |
| 2022 | $3,400 -3.1% | $215,900 +9.3% |
| 2021 | $3,509 -11.7% | $197,610 -0.9% |
| 2020 | $3,976 | $199,470 +33.5% |
| 2019 | -- | $149,450 |
Find assessor info on the county website
Neighborhood: 75032
Nearby homes
- $--2 bd2 ba1.3k sqft538 Yacht Club Dr, Rockwall, TX 75032Sold

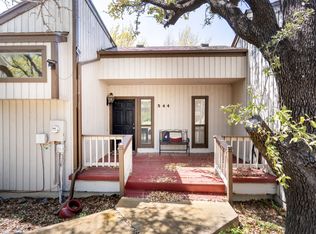
- $--1 bd2 ba1.5k sqft544 Yacht Club Dr, Rockwall, TX 75032Sold
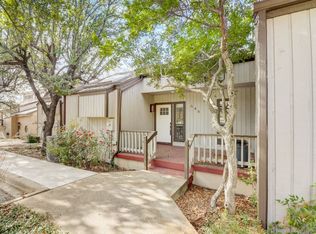
- $--1 bd2 ba1.5k sqft546 Yacht Club Dr, Rockwall, TX 75032Sold
- $1000.53 acresYacht Clb, Rockwall, TX 75032Off Market
- $254,9002 bd2 ba1.5k sqft548 Yacht Club Dr, Rockwall, TX 75032Off Market
- $1,349-- bd-- ba-- sqftYacht Clb, Rockwall, TX 75032Off Market
- $236,1001 bd2 ba1.5k sqft552 Yacht Club Dr, Rockwall, TX 75032Off Market
- $227,2001 bd2 ba1.5k sqft552 Yacht Club Dr, Heath, TX 75032Off Market
Nearby schools
GreatSchools rating
- 9/10Dorothy Smith Pullen Elementary SchoolGrades: PK-6Distance: 2.3 mi
- 8/10Maurine Cain Middle SchoolGrades: 7-8Distance: 2.5 mi
- 7/10Rockwall-Heath High SchoolGrades: 9-12Distance: 2.3 mi
Schools provided by the listing agent
- Elementary: Dorothy Smith Pullen
- Middle: Cain
- High: Heath
- District: Rockwall ISD
Source: NTREIS. This data may not be complete. We recommend contacting the local school district to confirm school assignments for this home.
Get a cash offer in 3 minutes
Find out how much your home could sell for in as little as 3 minutes with a no-obligation cash offer.
Estimated market value
$303,700
Get a cash offer in 3 minutes
Find out how much your home could sell for in as little as 3 minutes with a no-obligation cash offer.
Estimated market value
$303,700
- Texas
- Rockwall County
- Rockwall
- 75032
- 534 Yacht Club Dr
