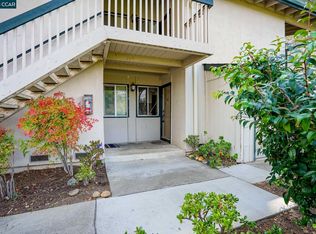
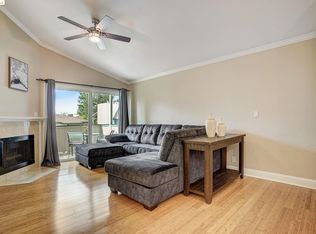
Perched as a desirable upper corner unit, this charming 1-bedroom, 1-bath condo offers sweeping views of Mt. Diablo and the surrounding foothills. Ideally situated on the southern side of the community, for added privacy and natural light, this home blends comfort with scenic beauty. Inside, you’ll find a thoughtfully designed layout featuring a spacious bedroom with an additional vanity area, a generous walk-in closet, and ample storage throughout. Stylish new luxury vinyl plank flooring runs seamlessly through the home, complemented by new baseboard throughout, and a modern color palette that creates a warm and inviting atmosphere. The living area is anchored by a cozy built-in gas fireplace with a mounted TV above, perfect for relaxing evenings. The kitchen and bath retain their original cabinetry and countertops, offering a great opportunity for easy, cost-effective customization to suit your personal style. Whether you're looking for a comfortable primary residence or an investment property, this condo checks all the boxes. HOA dues are just $410/month and include access to community amenities such as a pool, tennis courts, and a full laundry facility. Enjoy the best of both worlds with a prime location on the border of Concord and Clayton, close to shopping, dining, outdoor recreation, and, of course, those stunning Mt. Diablo views.
For sale
Price cut: $13.9K (10/5)
$256,000
5460 Concord Blvd APT B7, Concord, CA 94521
1beds
794sqft
Condominium
Built in 1976
-- sqft lot
$254,500 Zestimate®
$322/sqft
$410/mo HOA
What's special
Generous walk-in closetNew baseboard throughoutAmple storage throughoutDesirable upper corner unit
- 157 days
- 257
- 15
Zillow last checked:
Listing updated:
Listed by:
David Nardi DRE #00593831 925-899-9516,
Re/max Accord
Source: CCAR,MLS#: 41133386
Facts & features
Interior
Bedrooms & bathrooms
- Bedrooms: 1
- Bathrooms: 1
- Full bathrooms: 1
Rooms
- Room types: 1 Bedroom, 1 Bath, Main Entry
Bathroom
- Features: Shower Over Tub, Fiberglass
Kitchen
- Features: Laminate Counters, Dishwasher, Electric Range/Cooktop, Disposal, Range/Oven Built-in, Refrigerator
Heating
- Forced Air, Natural Gas
Cooling
- Ceiling Fan(s), Central Air
Appliances
- Included: Dishwasher, Electric Range, Range, Refrigerator, Gas Water Heater
- Laundry: Common Area
Features
- Storage
- Flooring: Vinyl
- Number of fireplaces: 1
- Fireplace features: Gas, Metal
Interior area
- Total structure area: 794
- Total interior livable area: 794 sqft
Property
Parking
- Parking features: Carport, Space Per Unit - 1, Guest
- Has carport: Yes
Accessibility
- Accessibility features: None
Features
- Levels: One
- Stories: 1
- Pool features: In Ground, Community
- Has view: Yes
- View description: Hills, Mountain(s)
Lot
- Features: Level, No Yard
Details
- Parcel number: 1183500147
- Special conditions: Standard
Construction
Type & style
- Home type: Condo
- Architectural style: Contemporary
- Property subtype: Condominium
Materials
- Stucco
- Foundation: Slab
- Roof: Composition
Condition
- Existing
- New construction: No
- Year built: 1976
Utilities & green energy
- Electric: No Solar
- Water: Public
- Utilities for property: Natural Gas Connected, Sewer Connected
Green energy
- Energy efficient items: None
Community & HOA
Community
- Subdivision: Kirkwood Villas
HOA
- Has HOA: Yes
- Amenities included: Pool, Tennis Court(s), Guest Parking, Laundry
- Services included: Common Area Maint, Management Fee, Trash, Water/Sewer, Maintenance Grounds
- HOA fee: $410 monthly
- HOA name: KIRKWOOD HOA
- HOA phone: 925-672-2221
Location
- Region: Concord
Financial & listing details
- Price per square foot: $322/sqft
- Tax assessed value: $342,000
- Date on market: 5/3/2026
Estimated market value
$254,500
$242,000 - $267,000
$2,173/mo
Price history
| Date | Event | Price |
|---|---|---|
| 10/5/2026 | Price change | $256,000-5.2%$322/sqft |
Source:  CCAR #41133386 Report a problem CCAR #41133386 Report a problem | ||
| 9/16/2026 | Price change | $269,946-3.6%$340/sqft |
Source: CCAR #41133386 Report a problem | ||
| 7/8/2026 | Price change | $279,946-1.8%$353/sqft |
Source: CCAR #41133386 Report a problem | ||
| 5/3/2026 | Listed for sale | $284,946+7.7%$359/sqft |
Source: CCAR #41133386 Report a problem | ||
| 5/20/2005 | Sold | $264,500+17%$333/sqft |
Source: CCAR #40072993 Report a problem | ||
| 1/25/2005 | Sold | $226,000$285/sqft |
Source: CCAR #40048273 Report a problem | ||
Public tax history
| Year | Property taxes | Tax assessment |
|---|---|---|
| 2026 | -- | $342,000 -5.6% |
| 2025 | $4,994 +2.8% | $362,395 +2% |
| 2024 | $4,857 +2.2% | $355,290 +2% |
| 2023 | $4,752 +1.6% | $348,325 +2% |
| 2022 | $4,675 +12.3% | $341,496 +13.8% |
| 2021 | $4,162 +0.1% | $300,000 |
| 2020 | $4,157 +2.7% | $300,000 +3.8% |
| 2019 | $4,049 +8.1% | $289,000 +6.8% |
| 2018 | $3,745 +15.4% | $270,500 +16.6% |
| 2017 | $3,244 +13.7% | $232,000 +14.9% |
| 2016 | $2,853 +61.6% | $202,000 +22.4% |
| 2015 | $1,766 | $165,000 +50% |
| 2014 | $1,766 | $110,000 +42.9% |
| 2013 | -- | $77,000 +14.1% |
| 2012 | -- | $67,500 -34.1% |
| 2011 | -- | $102,500 +6.2% |
| 2010 | -- | $96,500 -6.8% |
| 2009 | -- | $103,500 -57.5% |
| 2008 | -- | $243,250 -4.2% |
| 2007 | -- | $254,000 -4.2% |
| 2006 | -- | $265,200 +181.8% |
| 2005 | -- | $94,101 +2% |
| 2004 | -- | $92,257 +1.9% |
| 2003 | -- | $90,567 +2% |
| 2002 | -- | $88,792 +2% |
| 2001 | -- | $87,052 |
Find assessor info on the county website
Monthly payment
Est. payment
Payment breakdown
Explore the cost of this home by adjusting the details. Changes won't be saved.Climate risks
Neighborhood: 94521

Similar homes
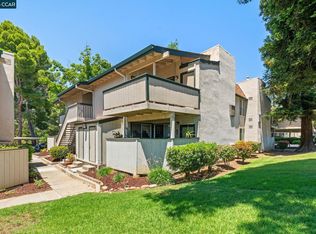
- $265,9001 bd1 ba794 sqft5460 Concord Blvd APT B8, Concord, CA 94521For Sale
 MLS ID #41138589, Jennifer Stojanovich. CCAR
 - $269,0001 bd1 ba592 sqft4260 Clayton Rd APT 46, Concord, CA 94521For Sale
 MLS ID #41143643, Francisco Gurule. bridgeMLS/CCAR/Bay East AOR
 - $290,0001 bd1 ba762 sqft5425 Concord Blvd APT E4, Concord, CA 94520For Sale
 MLS ID #41147783, Mike Kavanaugh. CCAR
 - $375,0002 bd2 ba1k sqft5080 Valley Crest Dr APT 32, Concord, CA 94521For Sale
 MLS ID #41150189, Mitra Espari. CCAR
