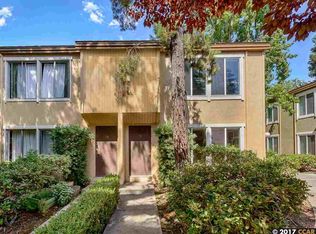
Discover your dream condo in this beautifully updated one-bedroom, one-bath home that perfectly blends modern comfort with effortless living. Step inside to a bright and welcoming large living room centered around a cozy fireplace, ideal for relaxing evenings or entertaining friends. The open layout flows into a charming breakfast /dining area, creating a versatile space for meals and gatherings. The fully remodeled kitchen shines with new granite countertops, stylish cabinetry, and appliances perfect for those who love to cook. The fully updated bathroom features high-end modern finishes, contemporary cabinetry, and elegant lighting and mirror. Fresh new paint and laminate wood flooring throughout add a polished, move-in-ready feel. Best of all, step out onto your private patio and enjoy peaceful views of the grassy common area and pool. Walnut Creek and Pleasant Hill shopping, restaurants, gyms, freeways, and BART all just minutes away. This condo offers the ultimate convenient lifestyle in a desirable community you’ll love coming home to.
For sale
$309,000
810 Oak Grove Rd APT 111, Concord, CA 94518
1beds
730sqft
Condominium
Built in 1971
-- sqft lot
$301,900 Zestimate®
$423/sqft
$595/mo HOA
What's special
- 5 days
- 85
- 2
Zillow last checked:
Listing updated:
Listed by:
Morgan Dyer DRE #02377590 925-289-8849,
Weichert Realtors - Hh & Assoc
Source: CCAR,MLS#: 41147353
Facts & features
Interior
Bedrooms & bathrooms
- Bedrooms: 1
- Bathrooms: 1
- Full bathrooms: 1
Rooms
- Room types: 1 Bath, Primary Bedrm Suite - 1, Main Entry, Dining Room
Bathroom
- Features: Solid Surface, Stall Shower, Updated Baths, Granite
Kitchen
- Features: 220 Volt Outlet, Counter - Solid Surface, Dishwasher, Disposal, Microwave, Pantry, Range/Oven Free Standing, Refrigerator, Updated Kitchen
Heating
- Natural Gas, Wall Furnace, Fireplace(s)
Cooling
- Wall/Window Unit(s)
Appliances
- Included: Dishwasher, Microwave, Free-Standing Range, Refrigerator
- Laundry: Common Area
Features
- Storage, Counter - Solid Surface, Pantry, Updated Kitchen
- Flooring: Laminate
- Number of fireplaces: 1
- Fireplace features: Gas
Interior area
- Total structure area: 730
- Total interior livable area: 730 sqft
Property
Parking
- Parking features: Carport, Assigned, Guest
- Has carport: Yes
Features
- Levels: One
- Stories: 1
- Exterior features: Storage
- Pool features: In Ground, Fenced, Community
- Fencing: Wood
Lot
- Features: Other
Details
- Parcel number: 1294801111
- Special conditions: Standard
Construction
Type & style
- Home type: Condo
- Architectural style: Contemporary
- Property subtype: Condominium
Materials
- Stucco
- Roof: Composition
Condition
- Existing
- New construction: No
- Year built: 1971
Utilities & green energy
- Electric: No Solar, 220 Volts in Kitchen
- Sewer: Public Sewer
- Water: Public
Community & HOA
Community
- Subdivision: Summerwood West
HOA
- Has HOA: Yes
- Amenities included: Clubhouse, Greenbelt, Pool, Guest Parking, Laundry
- Services included: Common Area Maint, Maintenance Structure, Management Fee, Reserve Fund, Trash, Water/Sewer, Maintenance Grounds
- HOA fee: $595 monthly
- HOA name: SUMMERWOOD WEST HOA
- HOA phone: 510-262-1795
Location
- Region: Concord
Financial & listing details
- Price per square foot: $423/sqft
- Tax assessed value: $300,000
- Date on market: 9/6/2026
Estimated market value
$301,900
$287,000 - $317,000
$2,034/mo
Price history
| Date | Event | Price |
|---|---|---|
| 9/7/2026 | Listed for sale | $309,000+4.7%$423/sqft |
Source: | ||
| 2/8/2021 | Sold | $295,000$404/sqft |
Source: | ||
| 1/9/2021 | Pending sale | $295,000$404/sqft |
Source: eXp Realty of California Inc #40926535 Report a problem | ||
| 11/13/2020 | Price change | $295,000-1.3%$404/sqft |
Source: eXp Realty of California Inc #40926535 Report a problem | ||
| 10/29/2020 | Listed for sale | $299,000+121.5%$410/sqft |
Source: eXp Realty of California Inc #40926535 Report a problem | ||
| 4/9/2013 | Sold | $135,000+42.1%$185/sqft |
Source: | ||
| 4/6/2010 | Sold | $95,000-4%$130/sqft |
Source: | ||
| 3/14/2010 | Listed for sale | $99,000$136/sqft |
Source: Keller Williams - Walnut Creek #40447342 Report a problem | ||
Public tax history
| Year | Property taxes | Tax assessment |
|---|---|---|
| 2026 | -- | $300,000 -6% |
| 2025 | $4,512 +2.9% | $319,316 +2% |
| 2024 | $4,386 +2.2% | $313,056 +2% |
| 2023 | $4,289 +1.7% | $306,918 +2% |
| 2022 | $4,217 +2.8% | $300,900 +2% |
| 2021 | $4,102 +70.1% | $295,000 +94.1% |
| 2020 | $2,411 +1.3% | $152,002 +2% |
| 2019 | $2,380 +4.6% | $149,023 +2% |
| 2018 | $2,276 +4.2% | $146,101 +2% |
| 2017 | $2,183 +4.3% | $143,238 +2% |
| 2016 | $2,094 +6.2% | $140,430 +1.5% |
| 2015 | $1,972 | $138,321 +2% |
| 2014 | $1,972 | $135,612 +33.5% |
| 2013 | -- | $101,572 +66.5% |
| 2012 | -- | $61,000 -13.5% |
| 2011 | -- | $70,500 -25.8% |
| 2010 | -- | $95,000 -14.8% |
| 2009 | -- | $111,561 +2% |
| 2008 | -- | $109,374 +2% |
| 2007 | -- | $107,231 +2% |
| 2006 | -- | $105,129 +2% |
| 2005 | -- | $103,069 +2% |
| 2004 | -- | $101,049 +1.9% |
| 2003 | -- | $99,198 +2% |
| 2002 | -- | $97,254 +2% |
| 2001 | -- | $95,348 |
Find assessor info on the county website
Monthly payment
Est. payment
Payment breakdown
Explore the cost of this home by adjusting the details. Changes won't be saved.Climate risks
Neighborhood: Four Corners
Local buyer's agents are ready to help