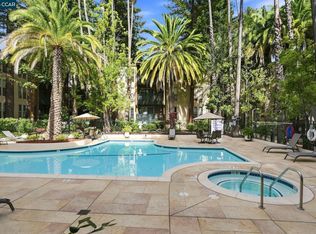
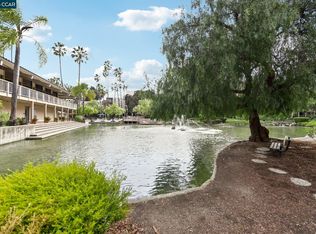
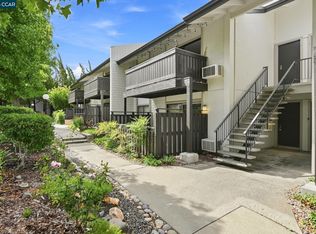
An incredible opportunity to own in Downtown Walnut Creek! Just two blocks from Broadway Plaza and one block from Safeway, this beautiful top-floor end-unit condo in the desirable Greenwood community puts shopping, dining, cafés, entertainment, and everyday conveniences right outside your door. Soaring vaulted ceilings, a skylight, and abundant natural light create a bright, open living space, complemented by a private balcony and a thoughtfully designed floor plan that maximizes every square foot. Enjoy added privacy with no neighbors above and no adjoining unit on one side. Truly move-in ready, the home features fresh interior paint, brand-new carpet, and an updated kitchen with newer cabinetry, granite countertops, a new dishwasher, and a new garbage disposal. Everyday convenience continues with a laundry room just across the hall and an assigned covered parking space located right next to the secure building entrance and elevator. Greenwood offers resort-style amenities, including multiple pools and spa, clubhouse, sauna, resident lounge, beautifully maintained common areas, and a newly renovated fitness center and billiard room. HOA dues include water and garbage, adding to the ease of low-maintenance living. The Iron Horse Trail, public transportation, and easy access to Highways 24 and 680 are all nearby. Whether you’re a first-time buyer, downsizing, or seeking an investment property, this turnkey condo offers an exceptional combination of value, privacy, and location. Why rent when you can own and enjoy everything Downtown Walnut Creek has to offer?
For sale
Price cut: $19K (10/13)
$279,000
155 Sharene Ln APT 307, Walnut Creek, CA 94596
1beds
490sqft
Condominium
Built in 1971
-- sqft lot
$268,800 Zestimate®
$569/sqft
$578/mo HOA
What's special
Multiple pools and spaPrivate balconyNew dishwasherNew garbage disposalAbundant natural lightFresh interior paintBrand-new carpet
- 39 days
- 612
- 37
Zillow last checked:
Listing updated:
Listed by:
Kenneth Young DRE #01827313 925-348-2351,
Coldwell Banker,
Daniel Young DRE #01376764 925-212-0675,
Coldwell Banker
Source: CCAR,MLS#: 41147313
Facts & features
Interior
Bedrooms & bathrooms
- Bedrooms: 1
- Bathrooms: 1
- Full bathrooms: 1
Rooms
- Room types: Main Entry, 1 Bedroom, 1 Bath, Dining Room
Bathroom
- Features: Shower Over Tub, Updated Baths
Kitchen
- Features: Breakfast Bar, Stone Counters, Dishwasher, Electric Range/Cooktop, Ice Maker Hookup, Kitchen Island, Range/Oven Free Standing, Refrigerator, Updated Kitchen
Heating
- Electric
Cooling
- Wall/Window Unit(s)
Appliances
- Included: Dishwasher, Electric Range, Plumbed For Ice Maker, Free-Standing Range, Refrigerator
- Laundry: Common Area
Features
- Elevator, Penthouse Location, Breakfast Bar, Updated Kitchen
- Flooring: Tile, Carpet
- Has fireplace: No
- Fireplace features: None
Interior area
- Total structure area: 490
- Total interior livable area: 490 sqft
Property
Parking
- Total spaces: 1
- Parking features: Carport, Covered
- Garage spaces: 1
- Has carport: Yes
Features
- Levels: One
- Stories: 1
- Entry location: No Steps to Entry
- Exterior features: Unit Faces Common Area
- Pool features: In Ground, Pool/Spa Combo, Community
Lot
- Features: Close to Clubhouse, Corner Lot, Level
Details
- Parcel number: 1784701250
- Special conditions: Standard
Construction
Type & style
- Home type: Condo
- Architectural style: Contemporary
- Property subtype: Condominium
Materials
- Stucco
- Foundation: Slab
- Roof: Unknown
Condition
- Existing
- New construction: No
- Year built: 1971
Utilities & green energy
- Electric: No Solar
- Sewer: Public Sewer
- Water: Public
Community & HOA
Community
- Subdivision: Greenwood Condos
HOA
- Has HOA: Yes
- Amenities included: Clubhouse, Fitness Center, Pool, Sauna, Gated, Spa/Hot Tub, BBQ Area, Game Room, Laundry, Recreation Facilities
- Services included: Common Area Maint, Common Heating, Common Hot Water, Maintenance Structure, Insurance, Management Fee, Reserve Fund, Security, Trash, Water/Sewer
- HOA fee: $578 monthly
- HOA name: GREENWOOD HOA
- HOA phone: 916-965-8964
Location
- Region: Walnut Creek
Financial & listing details
- Price per square foot: $569/sqft
- Tax assessed value: $139,306
- Date on market: 9/17/2026
Estimated market value
$268,800
$255,000 - $282,000
$1,948/mo
Price history
| Date | Event | Price |
|---|---|---|
| 10/13/2026 | Price change | $279,000-6.4%$569/sqft |
Source:  CCAR #41147313 Report a problem CCAR #41147313 Report a problem | ||
| 9/17/2026 | Listed for sale | $298,000$608/sqft |
Source: CCAR #41147313 Report a problem | ||
| 8/28/2026 | Listing removed | $1,850$4/sqft |
Source: Zillow Rentals Report a problem | ||
| 8/25/2026 | Listed for rent | $1,850$4/sqft |
Source: Zillow Rentals Report a problem | ||
| 2/16/2021 | Listing removed | -- |
Source: Owner Report a problem | ||
| 2/4/2020 | Listing removed | $1,850$4/sqft |
Source: Owner Report a problem | ||
| 1/4/2020 | Listed for rent | $1,850+4.2%$4/sqft |
Source: Owner Report a problem | ||
| 5/9/2019 | Listing removed | $1,775$4/sqft |
Source: Owner Report a problem | ||
| 4/15/2019 | Listed for rent | $1,775$4/sqft |
Source: Owner Report a problem | ||
Public tax history
| Year | Property taxes | Tax assessment |
|---|---|---|
| 2026 | -- | $139,306 +2% |
| 2025 | $2,557 -0.1% | $136,575 +2% |
| 2024 | $2,561 +2.4% | $133,898 +2% |
| 2023 | $2,501 +0.1% | $131,273 +2% |
| 2022 | $2,499 +2.8% | $128,700 +2% |
| 2021 | $2,432 +2.8% | $126,177 +1% |
| 2020 | $2,367 +0.7% | $124,884 +2% |
| 2019 | $2,350 +2.8% | $122,436 +2% |
| 2018 | $2,287 +2.6% | $120,036 +2% |
| 2017 | $2,230 +2.7% | $117,683 +2% |
| 2016 | $2,171 +4.1% | $115,376 +1.5% |
| 2015 | $2,085 | $113,644 +2% |
| 2014 | $2,085 | $111,419 +0.5% |
| 2013 | -- | $110,917 +30.5% |
| 2012 | -- | $85,000 -15.4% |
| 2011 | -- | $100,500 -5% |
| 2010 | -- | $105,816 -0.2% |
| 2009 | -- | $106,069 +2% |
| 2008 | -- | $103,991 +2% |
| 2007 | -- | $101,953 +2% |
| 2006 | -- | $99,955 +2% |
| 2005 | -- | $97,997 +2% |
| 2004 | -- | $96,077 +1.9% |
| 2003 | -- | $94,317 +2% |
| 2002 | -- | $92,469 +2% |
| 2001 | -- | $90,657 |
Find assessor info on the county website
Monthly payment
Est. payment
Payment breakdown
Explore the cost of this home by adjusting the details. Changes won't be saved.Climate risks
Neighborhood: 94596
Similar homes
- $245,0001 bd1 ba462 sqft470 N Civic Dr APT 505, Walnut Creek, CA 94596For Sale
 MLS ID #41148589, Mary Anne LaHaye. CCAR
 - $349,0001 bd1 ba695 sqft1236 Walker Ave APT 306, Walnut Creek, CA 94596For Sale
 MLS ID #41147576, Donald Chase. CCAR
 - $242,0001 bd1 ba682 sqft470 N Civic Dr APT 308, Walnut Creek, CA 94596For Sale
 MLS ID #41148493, Uliyan Koev. CCAR
 - $299,0001 bd1 ba665 sqft1447 Marchbanks Dr APT 1, Walnut Creek, CA 94598For Sale
 MLS ID #41148065, Mike Kavanaugh. CCAR
