Welcome home to the desirable Jean Terrace community in Oakland's Lake Merritt District. A 1 bedroom, 1 bathroom, 622 sf, move in ready home offering a well designed floor plan, with the most serene neighborhood and city views. The interior of the home features a stylishly updated kitchen with granite countertops and updated appliances, complemented by engineered hardwood flooring, mirrored closet doors, and updated finishes. Community residents enjoy resort style amenities, including an in ground pool, relaxing sauna, secure gated entry and secure below building gated parking. Perfectly situated for urban living, as you are just steps from Lake Merritt, the vibrant Grand Avenue corridor, boutique shopping, acclaimed restaurants, neighborhood parks, and Oakland's rich cultural and historic attractions. With convenient access to freeways and public transportation, this modern, turnkey property is ideal for a first time buyer or a smart investor looking for a home in a high demand, upscale location. Don't miss this exceptional opportunity to own in one of Oakland's most sought after neighborhoods. Schedule your private showing today!
For sale
$305,000
555 Jean St APT 528, Oakland, CA 94610
1beds
622sqft
Residential, Condominium
Built in 1971
-- sqft lot
$309,500 Zestimate®
$490/sqft
$690/mo HOA
What's special
Secure gated entryIn ground poolUpdated finishesUpdated appliancesWell designed floor planGranite countertopsEngineered hardwood flooring
- 33 days
- 347
- 6
Zillow last checked:
Listing updated:
Listed by:
Virgil Luckett DRE #01905134 510-473-5949,
Bhg Reliance Partners
Source: Bay East AOR,MLS#: 41143944
Facts & features
Interior
Bedrooms & bathrooms
- Bedrooms: 1
- Bathrooms: 1
- Full bathrooms: 1
Rooms
- Room types: Other
Bathroom
- Features: Shower Over Tub, Solid Surface, Updated Baths
Kitchen
- Features: Counter - Solid Surface, Stone Counters, Dishwasher, Electric Range/Cooktop, Microwave, Refrigerator, Updated Kitchen
Heating
- Electric
Cooling
- None
Appliances
- Included: Dishwasher, Electric Range, Microwave, Refrigerator
- Laundry: Common Area
Features
- Counter - Solid Surface, Updated Kitchen
- Flooring: Carpet, Engineered Wood
- Windows: Window Coverings
- Has fireplace: No
- Fireplace features: None
Interior area
- Total structure area: 622
- Total interior livable area: 622 sqft
Property
Parking
- Total spaces: 1
- Parking features: Below Building Parking
- Garage spaces: 1
Accessibility
- Accessibility features: Other, See Remarks
Features
- Levels: One
- Stories: 1
- Patio & porch: Patio
- Exterior features: Unit Faces Street, Entry Gate
- Pool features: In Ground, Community
- Fencing: Fenced
- Has view: Yes
- View description: City
Lot
- Size: 0.97 Acres
- Features: Level
Details
- Parcel number: 10828111
- Special conditions: Standard
Construction
Type & style
- Home type: Condo
- Architectural style: Contemporary
- Property subtype: Residential, Condominium
Materials
- Stucco
- Roof: Flat
Condition
- Existing
- New construction: No
- Year built: 1971
Utilities & green energy
- Electric: No Solar
- Sewer: Public Sewer
- Water: Public
Community & HOA
Community
- Subdivision: Lake Merritt
HOA
- Has HOA: Yes
- Amenities included: Pool, Sauna, Gated, Laundry
- Services included: Common Area Maint, Maintenance Structure, Management Fee, Reserve Fund, Trash, Water/Sewer, Other
- HOA fee: $690 monthly
- HOA name: Jean Terrace
- HOA phone: 510-601-1725
Location
- Region: Oakland
Financial & listing details
- Price per square foot: $490/sqft
- Tax assessed value: $203,790
- Price range: $305K - $305K
- Date on market: 8/5/2026
- Listing agreement: Excl Right
- Listing terms: Assumable,CalHFA,Cash,Conventional,1031 Exchange,FHA,VA Loan,Call Listing Agent,Creative
Estimated market value
$309,500
$294,000 - $325,000
$2,178/mo
Price history
| Date | Event | Price |
|---|---|---|
| 8/5/2026 | Listed for sale | $305,000$490/sqft |
Source:  Bay East AOR #41143944 Report a problem Bay East AOR #41143944 Report a problem | ||
| 6/27/2026 | Listing removed | $305,000$490/sqft |
Source: Bay East AOR #41124451 Report a problem | ||
| 2/19/2026 | Listed for sale | $305,000+134.6%$490/sqft |
Source: Bay East AOR #41124451 Report a problem | ||
| 5/6/2025 | Listing removed | $1,695$3/sqft |
Source: Zillow Rentals Report a problem | ||
| 5/2/2025 | Listed for rent | $1,695$3/sqft |
Source: Zillow Rentals Report a problem | ||
| 2/24/2024 | Listing removed | -- |
Source: Zillow Rentals Report a problem | ||
| 2/1/2024 | Price change | $1,695-10.6%$3/sqft |
Source: Zillow Rentals Report a problem | ||
| 1/10/2024 | Listed for rent | $1,895-5%$3/sqft |
Source: Zillow Rentals Report a problem | ||
| 11/29/2023 | Listing removed | -- |
Source: Zillow Rentals Report a problem | ||
| 11/9/2023 | Price change | $1,995-9.1%$3/sqft |
Source: Zillow Rentals Report a problem | ||
| 10/25/2023 | Listed for rent | $2,195+62.6%$4/sqft |
Source: Zillow Rentals Report a problem | ||
| 12/2/2013 | Listing removed | $1,350$2/sqft |
Source: Select Property Management Report a problem | ||
| 11/18/2013 | Listed for rent | $1,350$2/sqft |
Source: Select Property Management Report a problem | ||
| 5/24/2000 | Sold | $130,000+100%$209/sqft |
Source: Public Record Report a problem | ||
| 8/11/1998 | Sold | $65,000$105/sqft |
Source: Public Record Report a problem | ||
Public tax history
| Year | Property taxes | Tax assessment |
|---|---|---|
| 2026 | -- | $203,790 +2% |
| 2025 | $4,463 +4.5% | $199,794 +2% |
| 2024 | $4,273 -2.6% | $195,878 +2% |
| 2023 | $4,389 +4.1% | $192,038 +2% |
| 2022 | $4,216 +7.9% | $188,273 +2% |
| 2021 | $3,909 +1.2% | $184,582 +1% |
| 2020 | $3,864 +6.1% | $182,691 +2% |
| 2019 | $3,641 +7% | $179,110 +2% |
| 2018 | $3,403 | $175,598 +2% |
| 2017 | $3,403 +5.8% | $172,155 +2% |
| 2016 | $3,217 +0.6% | $168,781 +1.5% |
| 2015 | $3,197 +1.6% | $166,245 +2% |
| 2014 | $3,146 | $162,990 +0.5% |
| 2013 | -- | $162,254 +2% |
| 2012 | -- | $159,072 +2% |
| 2011 | -- | $155,954 +0.8% |
| 2010 | -- | $154,788 |
Find assessor info on the county website
Monthly payment
Est. payment
Payment breakdown
Explore the cost of this home by adjusting the details. Changes won't be saved.Climate risks
Neighborhood: Grand Lake
Nearby schools
Schools provided by the listing agent
- District: Oakland (510) 879-8111
Source: Bay East AOR. This data may not be complete. We recommend contacting the local school district to confirm school assignments for this home.


Similar homes
- $300,0001 bd1 ba687 sqft385 Jayne Ave APT 105, Oakland, CA 94610For Sale
 MLS ID #41141173, Elic Suazo. bridgeMLS/CCAR/Bay East AOR
 - $278,0001 bd1 ba623 sqft150 Pearl St APT 122, Oakland, CA 94611For Sale
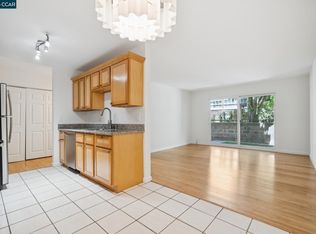 MLS ID #41145541, Simon Motley. CCAR
 - $325,0001 bd1 ba720 sqft567 Oakland Ave APT 206, Oakland, CA 94611For Sale
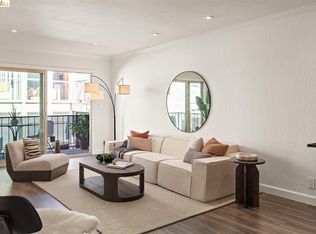 MLS ID #41128112, Margaret Thomas. bridgeMLS/CCAR/Bay East AOR
 - $249,0001 bd1 ba652 sqft811 York St APT 237, Oakland, CA 94610For Sale
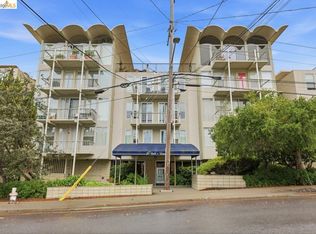 MLS ID #41129901, Reva Tolbert. bridgeMLS/CCAR/Bay East AOR
Local buyer's agents are ready to help
