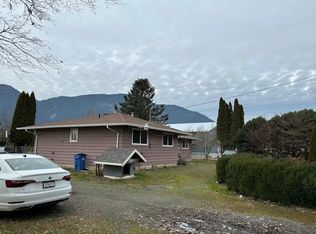
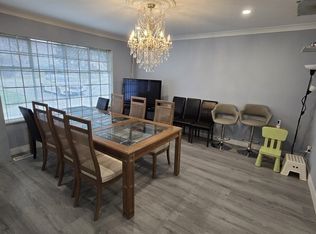
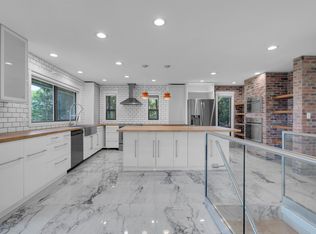
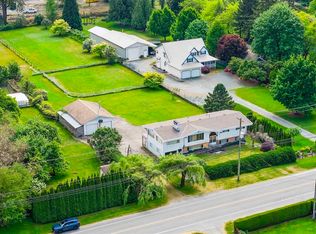
Exceptional 1-acre flat, gated & fully fenced property featuring a 4-bdrm basement entry home with a 1-bdrm suite. Enjoy CITY + Comm. water, a wired shop with 220 power, water & loft, a 20’x24’, Wired steel building, and 3-bay covered RV parking. The stunning kitchen boasts granite counters, ample storage, SS appliances & gas range—perfect for the home chef. Open-concept living with views from every room and a massive covered deck for entertaining. Separate laundry up/down. All plumbing redone, Mostly new windows,New carpet, Pot lights,Hot water on demand, newer furnace, RI for AC. Backyard has hot tub, gazebo, large veggie garden & room to play. Truck parking!
For sale
C$1,749,900
5460 Interprovincial Hwy, Abbotsford, BC V3G 2P6
4beds
2,770sqft
Single Family Residence
Built in 1973
1 Acres Lot
$-- Zestimate®
C$632/sqft
C$-- HOA
What's special
- 342 days
- 29
- 0
Zillow last checked:
Listing updated:
Listed by:
Jaswinder Jhally - PREC,
Century 21 Coastal Realty Ltd. Brokerage
Source: Greater Vancouver REALTORS®,MLS®#: R3051860 Originating MLS®#: Fraser Valley
Originating MLS®#: Fraser ValleyFacts & features
Interior
Bedrooms & bathrooms
- Bedrooms: 4
- Bathrooms: 3
- Full bathrooms: 2
- 1/2 bathrooms: 1
Heating
- Electric, Natural Gas
Appliances
- Included: Washer/Dryer, Dishwasher, Refrigerator, Stove
Features
- Basement: Finished,Exterior Entry
- Number of fireplaces: 2
- Fireplace features: Electric, Gas
Interior area
- Total structure area: 2,770
- Total interior livable area: 2,770 sqft
Property
Parking
- Total spaces: 1
- Parking features: Detached, Garage, RV Access/Parking
- Garage spaces: 1
Features
- Stories: 2
- Entry location: Exterior Entry
- Exterior features: Garden, Private Yard
- Frontage length: 239.92
Lot
- Size: 1 Acres
- Dimensions: 239.92 x 181.43
- Features: Private, Rural Setting
Details
- Additional structures: Workshop
Construction
Type & style
- Home type: SingleFamily
- Architectural style: Basement Entry
- Property subtype: Single Family Residence
Condition
- Year built: 1973
Community & HOA
Community
- Subdivision: Barrowtown
HOA
- Has HOA: No
Location
- Region: Abbotsford
Financial & listing details
- Price per square foot: C$632/sqft
- Annual tax amount: C$5,876
- Date on market: 9/25/2025
- Ownership: Freehold NonStrata
- Road surface type: Paved
Price history
Price history is unavailable.
Public tax history
Tax history is unavailable.
Climate risks
Neighborhood: Sumas Prairie

Similar homes
- C$1,880,0004 bd3 ba2.5k sqft5007 Boundary Rd, Abbotsford, BC V3G 2N4For Sale
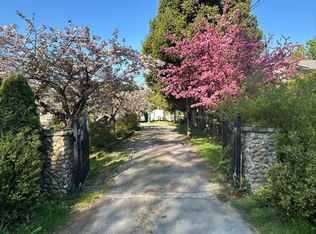 MLS ID #R3110354, Shawn Wang, Metro Edge Realty Brokerage. Greater Vancouver REALTORS®
 - C$1,499,0003 bd3 ba1.9k sqft40406 No 3 Rd, Abbotsford, BC V3G 2R6For Sale
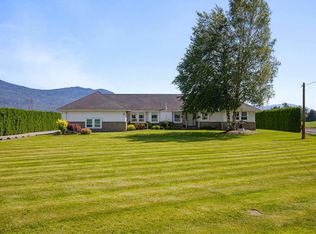 MLS ID #R3145499, Matthew Tinsley - PREC, RE/MAX Truepeak Realty Brokerage. Greater Vancouver REALTORS®
 - C$1,800,0004 bd4 ba3k sqft36566 Sumas Mountain Rd, Abbotsford, BC V3G 3C1For Sale
 MLS ID #R3119228, Raja Naik PREC*, Nationwide Realty Corp. Brokerage. Greater Vancouver REALTORS®
 - C$1,599,9005 bd3 ba2.9k sqft41588 Yarrow Central Rd, Chilliwack, BC V2R 5G4For Sale
 MLS ID #R3155083, David Akers, Sutton Group-West Coast Realty (Abbotsford) Brokerage. Greater Vancouver REALTORS®
