WATERFRONT!!Welcome to this beautifully designed 4 bedroom, 3 1/2 bath with office, Baldwin Park home on a corner lot with gorgeous lakeview. Enjoy a morning walk around the lake at your doorstep. New Roof to be installed (2026), New AC to be installed (2026). Prepare to be impressed as you enter from the charming, stone front porch to 2590 SF of bright and inviting space! The open floorplan is perfect for entertaining or spending time with family. The gourmet kitchen is the heart of the home featuring a large center island, granite countertops, stainless steel appliances, 42-inch wood cabinets and pantry. The main living areas boast beautiful wood flooring and a wood burning fireplace. The first-floor flex space is perfect for a den or playroom. Additional office space downstairs. Beautiful wood shutters adorn the windows and crown molding throughout the home !The owners suite's features a luxurious bath features a soaking tub, separate glassed-in shower, dual vanities, and an extra spacious walk-in closet. The upstairs loft offers a versatile space that can serve as a play area or family room. Bedrooms 2 and 3 share a Jack n Jill bath. The laundry room is on this level for added convenience. The owner chose high end finishes when it was built. Entire home is adorned with wood flooring that can be stained to any tone of wood you desire. The spacious garage offers ample room for multiple vehicles while also providing dedicated storage areas to keep your belongings organized. No front or rear neighbors for incredible privacy. This home has a perfect location just steps from the lake and walking distance to enjoy the city center on New Broad Street with restaurants, shopping, banks, pharmacies, and docks to enjoy Lake Baldwin. Baldwin Park offers 3 community pools, clubhouse, playgrounds, 2 workout facilities, bike/walking trails and has easy access to Downtown Orlando, Winter Park, and Orlando International Airport.
Sold for $1,025,000
Zestimate®
$1,025,000
5460 PENWAY DRIVE, ORLANDO, FL 32814
4beds
2,590sqft
Single Family Residence
Built in 2006
3,871 Square Feet Lot
$1,025,000 Zestimate®
$396/sqft
$5,302 Estimated rent
Home value
$1,025,000
$943,000 - $1.11M
$5,302/mo
Zestimate® history
Owner options
List your home for rent
$5,302/mo
Rent Zestimate®
Find your next renter with Zillow Rental Manager. Plus, with online applications, you can quickly screen prospective tenants – for free.
$5,302/mo
Rent Zestimate®
Refinance and save
$7,429/mo
Est. payment
Refinancing to a lower rate could help reduce your monthly payments and save thousands over the life of the loan.
$7,429/mo
Est. payment
Explore your selling options
Work with a Zillow partner agent
Leverage their expertise and Zillow's premium Showcase listings to get your home seen by more buyers.
Get startedList with your own agent
Get your home in front of millions of buyers by listing it on Zillow.
Learn how to do itSell it yourself
Take full control of how buyers see your home on Zillow by listing For Sale by Owner (FSBO).
List your homeWhat's special
Granite countertopsAdditional office space downstairsGorgeous lakeviewCharming stone front porchWood burning fireplaceCorner lotExtra spacious walk-in closet
Zillow last checked:
Listing updated:
Listed by:
Ingrid Livingston 407-595-5972,
COLDWELL BANKER REALTY 407-647-1211
Bought with:
Andrew Livingston, 3448748
COLDWELL BANKER REALTY
Source: Stellar MLS,MLS#: O6373241 Originating MLS: Orlando Regional
Originating MLS: Orlando Regional
Facts & features
Interior
Bedrooms & bathrooms
- Bedrooms: 4
- Bathrooms: 4
- Full bathrooms: 3
- 1/2 bathrooms: 1
Rooms
- Room types: Den/Library/Office, Family Room, Dining Room, Loft
Primary bedroom
- Features: Walk-In Closet(s)
- Level: Second
- Area: 255 Square Feet
- Dimensions: 15x17
Bedroom 2
- Features: Built-in Closet
- Level: Second
- Area: 120 Square Feet
- Dimensions: 10x12
Bedroom 3
- Features: Built-in Closet
- Level: Second
- Area: 120 Square Feet
- Dimensions: 10x12
Bedroom 4
- Features: Built-in Closet
- Level: Second
- Area: 110 Square Feet
- Dimensions: 10x11
Dining room
- Level: First
Kitchen
- Level: First
- Area: 80 Square Feet
- Dimensions: 8x10
Living room
- Level: First
- Area: 300 Square Feet
- Dimensions: 15x20
Office
- Level: First
Heating
- Central
Cooling
- Central Air
Appliances
- Included: Dishwasher, Disposal, Dryer, Electric Water Heater, Microwave, Range, Refrigerator, Washer
- Laundry: Laundry Room
Features
- Crown Molding, Solid Surface Counters, Solid Wood Cabinets, Walk-In Closet(s)
- Flooring: Hardwood
- Doors: French Doors
- Windows: Window Treatments
- Has fireplace: Yes
- Fireplace features: Family Room
Interior area
- Total structure area: 3,197
- Total interior livable area: 2,590 sqft
Property
Parking
- Total spaces: 2
- Parking features: Garage - Attached
- Attached garage spaces: 2
Features
- Levels: Two
- Stories: 2
- Patio & porch: Front Porch
- Exterior features: Lighting, Sidewalk
- Has view: Yes
- View description: Water, Pond
- Has water view: Yes
- Water view: Water,Pond
Lot
- Size: 3,871 Square Feet
- Features: Corner Lot, City Lot, Sidewalk
Details
- Parcel number: 212230053001347
- Zoning: PD/AN
- Special conditions: None
Construction
Type & style
- Home type: SingleFamily
- Property subtype: Single Family Residence
Materials
- Block, Stucco
- Foundation: Slab
- Roof: Shingle
Condition
- New construction: No
- Year built: 2006
Utilities & green energy
- Sewer: Public Sewer
- Water: Public
- Utilities for property: Electricity Connected, Water Connected
Community & HOA
Community
- Features: Fitness Center, Golf Carts OK, Playground, Pool
- Pet fee: $0 monthly
- Subdivision: BALDWIN PARK
HOA
- Has HOA: Yes
- Amenities included: Clubhouse, Fitness Center, Playground, Trail(s)
- HOA fee: $102 monthly
- HOA name: 407-788-6700
Location
- Region: Orlando
Financial & listing details
- Price per square foot: $396/sqft
- Tax assessed value: $779,457
- Annual tax amount: $15,411
- Date on market: 2/22/2026
- Cumulative days on market: 35 days
- Listing terms: Cash,Conventional,FHA,VA Loan
- Ownership: Fee Simple
- Total actual rent: 0
- Electric utility on property: Yes
- Road surface type: Asphalt
Price history
| Date | Event | Price |
|---|---|---|
| 5/29/2026 | Sold | $1,025,000-5.5%$396/sqft |
Source:  Stellar MLS #O6373241 Report a problem Stellar MLS #O6373241 Report a problem | ||
| 4/6/2026 | Pending sale | $1,085,000$419/sqft |
Source: Stellar MLS #O6373241 Report a problem | ||
| 4/2/2026 | Price change | $1,085,000-1.4%$419/sqft |
Source: Stellar MLS #O6373241 Report a problem | ||
| 2/22/2026 | Listed for sale | $1,100,000-4.3%$425/sqft |
Source: Stellar MLS #O6373241 Report a problem | ||
| 7/11/2024 | Listing removed | $1,150,000$444/sqft |
Source: Stellar MLS #O6192154 Report a problem | ||
| 4/6/2024 | Listing removed | -- |
Source: Stellar MLS #O6192154 Report a problem | ||
| 4/6/2024 | Price change | $1,150,000+4.5%$444/sqft |
Source: Stellar MLS #O6192154 Report a problem | ||
| 4/3/2024 | Listed for sale | $1,100,000+88.7%$425/sqft |
Source: Stellar MLS #O6192154 Report a problem | ||
| 3/21/2022 | Listing removed | -- |
Source: Zillow Rental Manager Report a problem | ||
| 3/9/2022 | Listed for rent | $4,200+16.7%$2/sqft |
Source: Zillow Rental Manager Report a problem | ||
| 3/10/2020 | Listing removed | $3,600$1/sqft |
Source: REGAL R.E. PROFESSIONALS LLC #O5836860 Report a problem | ||
| 1/14/2020 | Listed for rent | $3,600+5.9%$1/sqft |
Source: REGAL R.E. PROFESSIONALS LLC #O5836860 Report a problem | ||
| 5/8/2016 | Listing removed | $3,400$1/sqft |
Source: RE/MAX DOWNTOWN #O5412499 Report a problem | ||
| 3/15/2016 | Price change | $3,400+6.3%$1/sqft |
Source: SPECTRUM GLOBAL REALTY, INC #O5412499 Report a problem | ||
| 2/21/2016 | Price change | $3,200-5.9%$1/sqft |
Source: SPECTRUM GLOBAL REALTY, INC #O5412499 Report a problem | ||
| 1/7/2016 | Listed for rent | $3,400+6.3%$1/sqft |
Source: SPECTRUM GLOBAL REALTY, INC #O5412499 Report a problem | ||
| 1/31/2015 | Listing removed | $3,200$1/sqft |
Source: GCI Report a problem | ||
| 12/31/2014 | Listed for rent | $3,200$1/sqft |
Source: GCI Report a problem | ||
| 7/17/2006 | Sold | $583,000$225/sqft |
Source: Public Record Report a problem | ||
Public tax history
| Year | Property taxes | Tax assessment |
|---|---|---|
| 2024 | $14,335 +9.7% | $682,701 +10% |
| 2023 | $13,064 +13.5% | $620,637 +10% |
| 2022 | $11,509 +8.6% | $564,215 +10% |
| 2021 | $10,601 +5.3% | $512,923 +6.7% |
| 2020 | $10,068 -1.7% | $480,623 -0.4% |
| 2019 | $10,240 +7.1% | $482,682 +10% |
| 2018 | $9,563 | $438,802 +2% |
| 2017 | $9,563 +0.9% | $430,060 +2.3% |
| 2016 | $9,478 +0.7% | $420,271 +4.9% |
| 2015 | $9,408 +10% | $400,830 +4% |
| 2014 | $8,550 +13.6% | $385,471 +13.9% |
| 2013 | $7,526 +9.7% | $338,394 +16.2% |
| 2012 | $6,859 +8.4% | $291,271 +12.3% |
| 2011 | $6,325 -1.7% | $259,287 -5% |
| 2010 | $6,435 | $272,955 -16.5% |
| 2009 | -- | $326,871 -19.7% |
| 2008 | $8,649 -8.6% | $407,049 -13.6% |
| 2007 | $9,466 +137.4% | $470,983 +236.4% |
| 2006 | $3,987 +27.3% | $140,000 +55.6% |
| 2005 | $3,131 | $90,000 |
Find assessor info on the county website
Neighborhood: Baldwin Park
Nearby homes
- $812,2004 bd3 ba2.5k sqft5460 Penway Dr #9A, Orlando, FL 32814Off Market

- $982,8004 bd4 ba2.5k sqft5464 Penway Dr, Orlando, FL 32814Off Market
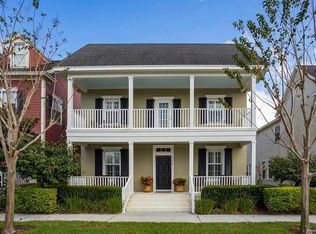
- $414,1543 bd3 ba2.3k sqft5456 Penway Dr, Orlando, FL 32814Off Market

- $917,700-- bd-- ba-- sqft5456 Penway Dr, Orlando, FL 32814Off Market
- $965,4003 bd3 ba2.5k sqft5468 Penway Dr, Orlando, FL 32814Off Market
- $986,1004 bd4 ba2.7k sqft5452 Penway Dr, Orlando, FL 32814Off Market
- $800,0004 bd3 ba1.9k sqft5472 Penway Dr, Orlando, FL 32814Sold
- $937,1003 bd3 ba2.6k sqft5448 Penway Dr, Orlando, FL 32814Off Market
Nearby schools
GreatSchools rating
- 9/10Baldwin Park Elementary SchoolGrades: PK-5Distance: 1 mi
- 7/10Glenridge Middle SchoolGrades: 6-8Distance: 1.4 mi
- 7/10Winter Park High SchoolGrades: 9-12Distance: 1.3 mi
Schools provided by the listing agent
- Elementary: Baldwin Park Elementary
- Middle: Glenridge Middle
- High: Winter Park High
Source: Stellar MLS. This data may not be complete. We recommend contacting the local school district to confirm school assignments for this home.
Get a cash offer in 3 minutes
Find out how much your home could sell for in as little as 3 minutes with a no-obligation cash offer.
Estimated market value
$1,025,000
Get a cash offer in 3 minutes
Find out how much your home could sell for in as little as 3 minutes with a no-obligation cash offer.
Estimated market value
$1,025,000
- Florida
- Orange County
- Orlando
- 32814
- Baldwin Park
- 5460 PENWAY DRIVE
Nearby cities
Nearby neighborhoods
Nearby zip codes
Other Orlando Topics
