Welcome to this beautifully updated 4-bedroom, 2.1-bathroom home in the sought-after Baldwin Park Community in Orlando, FL. This home boasts an impressive list of upgrades, including new granite countertops in the kitchen, bar, and dining room, paired with a modern carbon fiber kitchen sink and custom shelving throughout. The master bathroom features new flooring, sinks, faucets, a granite countertop, and a professionally installed exhaust fan, while the downstairs half bath includes a new sink, fixtures, and exhaust fan. Designed for comfort and efficiency, the home features a Carrier Infinity High-Efficiency Heat Pump (installed in 2020), new double-pane, hurricane-rated windows, and a Pelican whole-house water filtration system. The kitchen has a reverse osmosis water purifier, electric-operated window shade, and custom pantry shelving, while the great room showcases a custom entertainment center. Outdoors, enjoy a serene backyard with sealed patio pavers, a planter around the palm tree, and custom rain gutters installed to HOA standards. Additional highlights include a new roof (2022) with 25-year shingles, updated garage door hardware and opener, and thoughtful landscaping with a new Crepe Myrtle tree in the front yard. The home backs up to a quiet Water Works Department facility for added privacy and offers one of the best front-facing views in Baldwin Park. Located just a block from Lake Baldwin and the bike trail system, which spans over 70 miles, this home is nestled in a tranquil neighborhood with minimal traffic. Families will love the proximity to stellar “A” schools, including Baldwin Park Elementary, Glenridge Middle, and Winter Park High. With its prime location, modern upgrades, and peaceful surroundings, this home offers an unparalleled lifestyle. Don’t miss out schedule your tour today!
Sold for $800,000
$800,000
5472 PENWAY DRIVE, ORLANDO, FL 32814
4beds
1,907sqft
Single Family Residence
Built in 2007
3,086 Square Feet Lot
$786,300 Zestimate®
$420/sqft
$3,660 Estimated rent
Home value
$786,300
$716,000 - $873,000
$3,660/mo
Zestimate® history
Owner options
List your home for rent
$3,660/mo
Rent Zestimate®
Find your next renter with Zillow Rental Manager. Plus, with online applications, you can quickly screen prospective tenants – for free.
$3,660/mo
Rent Zestimate®
Refinance and save
$5,758/mo
Est. payment
Refinancing to a lower rate could help reduce your monthly payments and save thousands over the life of the loan.
$5,758/mo
Est. payment
Explore your selling options
Work with a Zillow partner agent
Leverage their expertise and Zillow's premium Showcase listings to get your home seen by more buyers.
Get startedList with your own agent
Get your home in front of millions of buyers by listing it on Zillow.
Learn how to do itSell it yourself
Take full control of how buyers see your home on Zillow by listing For Sale by Owner (FSBO).
List your homeWhat's special
New roofUpdated garage door hardwareNew granite countertopsSerene backyardCustom entertainment centerNew crepe myrtle treeElectric-operated window shade
Zillow last checked:
Listing updated:
Listed by:
Jordan Prais 863-899-9967,
54 REALTY LLC 813-435-5411
Bought with:
Richard Palmano, 3120608
PALMANO GROUP RE BROKERAGE LLC
Source: Stellar MLS,MLS#: L4949641 Originating MLS: West Pasco
Originating MLS: West Pasco
Facts & features
Interior
Bedrooms & bathrooms
- Bedrooms: 4
- Bathrooms: 3
- Full bathrooms: 2
- 1/2 bathrooms: 1
Primary bedroom
- Features: Walk-In Closet(s)
- Level: Second
- Dimensions: 13x12
Bedroom 2
- Features: Built-in Closet
- Level: Second
- Dimensions: 12x12
Bedroom 3
- Features: Built-in Closet
- Level: Second
- Dimensions: 12x11
Bedroom 4
- Features: Built-in Closet
- Level: Second
- Dimensions: 12x11
Dining room
- Level: First
- Dimensions: 12x10
Great room
- Level: First
- Dimensions: 17x10
Kitchen
- Level: First
- Dimensions: 12x10
Office
- Level: First
- Dimensions: 11x11
Heating
- Central, Electric, Heat Pump
Cooling
- Central Air, Other
Appliances
- Included: Dishwasher, Disposal, Dryer, Electric Water Heater, Kitchen Reverse Osmosis System, Microwave, Range, Refrigerator, Washer, Water Purifier
- Laundry: Laundry Closet, Upper Level
Features
- Ceiling Fan(s), Crown Molding, High Ceilings, Stone Counters, Walk-In Closet(s)
- Flooring: Ceramic Tile, Engineered Hardwood
- Windows: Double Pane Windows, Shades, Shutters, Window Treatments, Hurricane Shutters
- Has fireplace: No
Interior area
- Total structure area: 2,523
- Total interior livable area: 1,907 sqft
Property
Parking
- Total spaces: 2
- Parking features: Alley Access, Garage Faces Rear, On Street
- Attached garage spaces: 2
- Has uncovered spaces: Yes
Features
- Levels: Two
- Stories: 2
- Patio & porch: Front Porch, Patio
- Exterior features: Irrigation System, Other, Rain Gutters, Sidewalk
- Fencing: Vinyl
- Has view: Yes
- View description: Pond
- Has water view: Yes
- Water view: Pond
- Waterfront features: Lake
Lot
- Size: 3,086 Square Feet
- Residential vegetation: Trees/Landscaped
Details
- Parcel number: 212230053001350
- Zoning: PD/AN
- Special conditions: None
Construction
Type & style
- Home type: SingleFamily
- Architectural style: Victorian
- Property subtype: Single Family Residence
Materials
- Block, Wood Frame
- Foundation: Slab
- Roof: Shingle
Condition
- New construction: No
- Year built: 2007
Utilities & green energy
- Sewer: Public Sewer
- Water: Public
- Utilities for property: BB/HS Internet Available, Cable Connected, Fiber Optics
Green energy
- Indoor air quality: Air Filters MERV 10+
Community & HOA
Community
- Features: Dock, Fishing, Lake, Public Boat Ramp, Clubhouse, Deed Restrictions, Fitness Center, Park, Playground, Pool
- Security: Fire Sprinkler System, Security System, Smoke Detector(s)
- Pet fee: $0 monthly
- Subdivision: BALDWIN PARK
HOA
- Has HOA: Yes
- Services included: Community Pool, Recreational Facilities
- HOA fee: $89 monthly
- HOA name: Stacey Fryrear
- HOA phone: 407-740-5838
Location
- Region: Orlando
Financial & listing details
- Price per square foot: $420/sqft
- Tax assessed value: $670,905
- Annual tax amount: $10,229
- Date on market: 12/31/2024
- Cumulative days on market: 7 days
- Listing terms: Cash,Conventional,FHA,VA Loan
- Ownership: Fee Simple
- Total actual rent: 0
- Road surface type: Asphalt
Price history
| Date | Event | Price |
|---|---|---|
| 2/14/2025 | Sold | $800,000+0%$420/sqft |
Source:  Stellar MLS #L4949641 Report a problem Stellar MLS #L4949641 Report a problem | ||
| 1/7/2025 | Pending sale | $799,900$419/sqft |
Source: Stellar MLS #L4949641 Report a problem | ||
| 12/31/2024 | Listed for sale | $799,900+30.1%$419/sqft |
Source: Stellar MLS #L4949641 Report a problem | ||
| 3/5/2021 | Sold | $615,000$322/sqft |
Source: Public Record Report a problem | ||
| 2/5/2021 | Pending sale | $615,000$322/sqft |
Source: PORCH LIGHT REALTY, INC. #O5920749 Report a problem | ||
| 2/5/2021 | Listed for sale | $615,000$322/sqft |
Source: PORCH LIGHT REALTY, INC. #O5920749 Report a problem | ||
| 2/3/2021 | Pending sale | $615,000$322/sqft |
Source: Stellar MLS #O5920749 Report a problem | ||
| 2/2/2021 | Listed for sale | $615,000+39.8%$322/sqft |
Source: Stellar MLS #O5920749 Report a problem | ||
| 8/1/2017 | Sold | $440,000-2.2%$231/sqft |
Source: Public Record Report a problem | ||
| 6/16/2017 | Listed for sale | $449,900+41.5%$236/sqft |
Source: FANNIE HILLMAN & ASSOCIATES #O5518312 Report a problem | ||
| 9/6/2011 | Sold | $318,000-2.2%$167/sqft |
Source: Public Record Report a problem | ||
| 4/16/2011 | Listing removed | $325,000$170/sqft |
Source: Central Orlando Realty LLC DBA Keller Williams at the Parks #O5037113 Report a problem | ||
| 3/30/2011 | Listed for sale | $325,000-25.4%$170/sqft |
Source: Central Orlando Realty LLC DBA Keller Williams at the Parks #O5037113 Report a problem | ||
| 4/18/2007 | Sold | $435,800$229/sqft |
Source: Public Record Report a problem | ||
Public tax history
| Year | Property taxes | Tax assessment |
|---|---|---|
| 2024 | $10,229 +4.7% | $532,820 +3% |
| 2023 | $9,775 +2.6% | $517,301 +3% |
| 2022 | $9,530 +25.5% | $502,234 +28.4% |
| 2021 | $7,593 +0.7% | $391,017 +1.4% |
| 2020 | $7,540 +0.9% | $385,618 +2.3% |
| 2019 | $7,472 0% | $376,948 +1.9% |
| 2018 | $7,475 | $369,920 +4.2% |
| 2017 | $7,475 -6.9% | $354,970 +2.2% |
| 2016 | $8,026 +46.7% | $347,391 +5.3% |
| 2015 | $5,472 -1.5% | $329,857 +3.2% |
| 2014 | $5,555 +3.9% | $319,547 +13.5% |
| 2013 | $5,348 +1% | $281,481 +14.3% |
| 2012 | $5,294 +9.9% | $246,191 +11.6% |
| 2011 | $4,816 -2.3% | $220,691 -5.1% |
| 2010 | $4,927 | $232,624 -16.6% |
| 2009 | -- | $278,808 -19.5% |
| 2008 | $6,824 +80.2% | $346,478 +142.6% |
| 2007 | $3,786 -3.9% | $142,800 +2% |
| 2006 | $3,939 +25.8% | $140,000 +55.6% |
| 2005 | $3,131 | $90,000 |
Find assessor info on the county website
Neighborhood: Baldwin Park
Nearby homes
- $957,7003 bd3 ba2.5k sqft5468 Penway Dr, Orlando, FL 32814Off Market

- $790,0004 bd3 ba1.9k sqft5476 Penway Dr, Orlando, FL 32814Sold

- $971,5004 bd4 ba2.5k sqft5464 Penway Dr, Orlando, FL 32814Off Market
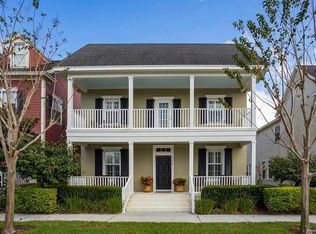
- $937,5004 bd3 ba2.6k sqft5480 Penway Dr, Orlando, FL 32814Off Market

- $1,012,0004 bd4 ba2.8k sqft5484 Penway Dr, Orlando, FL 32814Off Market
- $1,025,0004 bd4 ba2.5k sqft5460 Penway Dr, Orlando, FL 32814Sold
- $745,5004 bd3 ba2.5k sqft5460 Penway Dr #9A, Orlando, FL 32814Off Market
- $862,6003 bd2 ba2.1k sqft5488 Penway Dr, Orlando, FL 32814Off Market
Nearby schools
GreatSchools rating
- 9/10Baldwin Park Elementary SchoolGrades: PK-5Distance: 1 mi
- 7/10Glenridge Middle SchoolGrades: 6-8Distance: 1.4 mi
- 7/10Winter Park High SchoolGrades: 9-12Distance: 1.3 mi
Get a cash offer in 3 minutes
Find out how much your home could sell for in as little as 3 minutes with a no-obligation cash offer.
Estimated market value
$786,300
Get a cash offer in 3 minutes
Find out how much your home could sell for in as little as 3 minutes with a no-obligation cash offer.
Estimated market value
$786,300
- Florida
- Orange County
- Orlando
- 32814
- Baldwin Park
- 5472 PENWAY DRIVE
Nearby cities
Nearby neighborhoods
Nearby zip codes
Other Orlando Topics
