Skip main navigation
Sold for $259,450
  • Listed by: Rodeo Realty • Teresa Todd • Contact: 818-203-4302
    Bought with: Keller Williams Luxury
    $259,450

    5460 White Oak Ave Unit E339, Los Angeles, CA 91316

    2beds
    1,009sqft
    Condominium
    Built in 1971
    -- sqft lot
    $-- Zestimate®
    $257/sqft
    $2,578 Estimated rent

    Home value

    Not available

    Estimated sales range

    Not available

    $2,578/mo

    Zestimate® history
    Loading
    Loading...

    Owner options

    List your home for rent

    $2,578/mo

    Rent Zestimate®

    Find your next renter with Zillow Rental Manager. Plus, with online applications, you can quickly screen prospective tenants – for free.

    Learn more

    $2,578/mo

    Rent Zestimate®

    Refinance and save

    $2,648/mo

    Est. payment

    Refinancing to a lower rate could help reduce your monthly payments and save thousands over the life of the loan.

    See today's rates

    $2,648/mo

    Est. payment

    Explore your selling options

    Work with a Zillow partner agent

    Leverage their expertise and Zillow's premium Showcase listings to get your home seen by more buyers.

    Get started

    List with your own agent

    Get your home in front of millions of buyers by listing it on Zillow.

    Learn how to do it

    Sell it yourself

    Take full control of how buyers see your home on Zillow by listing For Sale by Owner (FSBO).

    List your home

    What's special

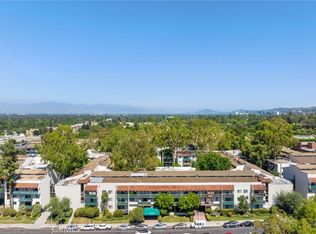
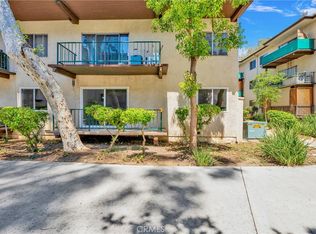
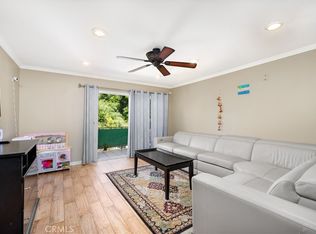
    Back on the Market at $270,000 for All Cash Buyers! Buyer's business deal failed & could not perform. Much sought after 2 story spacious loft unit with 2 bedrooms, 2 updated full baths, updated kitchen, copper plumbing, high ceilings throughout and Large Walk-in closets and lots of extra storage within this 1009 sq ft home. Serene location in Building E, at the rear of the complex. Bright, open floorplan boasts vaulted wood ceilings, beautiful dark manufactured plank style floors, and sliding glass doors leading to wood balcony overlooking the rarely used Tennis Courts. The adjacent dining area is illuminated by a charming crystal chandelier and provides an extra storage closet as well. The charming modern kitchen opens to living room and features ceramic tile floors, white farmhouse door cabinets with double stainless steel sinks, all crowned by granite counters and enhanced by quality stainless steel appliances: Built-in Dishwasher, Black top electric range with self cleaning oven, over the range Microwave, and refrigerator. One updated full bath and adjoining bright bedroom is located on main level, complete with an open closet/storage area and a double door mirrored organizer closet. The spacious loft suite is the pièce de résistance at the top of the living room staircase. This gorgeous master suite with beautiful privacy screen is complete with TWO Walk-in closets, additional attic storage, and a room A/C for extra comfort. Plus the double mirror vanity dressing area sits outside the updated bathroom with tub / shower combination. The convenient laundry room is located within the building, and the 2 space tandem covered parking (283, 284) at the left of the rear first floor stairs. The convenient location is ideal for 101 & 405 commutes, shopping, restaurants, golf courses, parks, picnic, walking, Trader Joe's, and more. The Encino Oaks Community features a large fenced pool, separate spa, gym, sauna, clubhouse, 3 tennis courts, and on-site property manager, plus HOA covers earthquake insurance, water, trash, sewer, pool/spa,

    Zillow last checked:

    Listing updated:

    Listed by:

    Teresa Todd DRE #00897109 818-203-4302,

    Rodeo Realty

    Bought with:

    Henghame Abaghi, DRE #01973066

    Keller Williams Luxury

    Source: CRMLS,MLS#: SR25126475MLS LogoOriginating MLS: California Regional MLS

    Facts & features

    Interior

    Bedrooms & bathrooms
    • Bedrooms: 2
    • Bathrooms: 2
    • Full bathrooms: 2
    • Main level bathrooms: 1
    • Main level bedrooms: 1
    Rooms
    • Room types: Bedroom, Entry/Foyer, Kitchen, Loft, Living Room, Primary Bathroom, Primary Bedroom, Other
    Primary bedroom
    • Features: Multiple Primary Suites
    Primary bedroom
    • Features: Main Level Primary
    Bedroom
    • Features: Bedroom on Main Level
    Bathroom
    • Features: Bathtub, Dual Sinks, Full Bath on Main Level, Low Flow Plumbing Fixtures, Linen Closet, Tub Shower
    Other
    • Features: Dressing Area
    Kitchen
    • Features: Granite Counters
    Kitchen
    • Features: Galley Kitchen
    Cooling
    • Central Air
    Appliances
    • Included: Dishwasher, Electric Oven, Electric Range, Free-Standing Range, Microwave, Refrigerator, Range Hood
    • Laundry: Common Area
    Features
    • Beamed Ceilings, Breakfast Bar, Balcony, Elevator, Granite Counters, High Ceilings, Open Floorplan, Pantry, Two Story Ceilings, Bedroom on Main Level, Dressing Area, Galley Kitchen, Loft, Main Level Primary, Multiple Primary Suites, Walk-In Closet(s)
    • Has fireplace: No
    • Fireplace features: None
    • Common walls with other units/homes: 2+ Common Walls,No One Above
    Interior area
    • Total interior livable area: 1,009 sqft

    Property

    Parking
    • Total spaces: 2
    • Parking features: Assigned, Controlled Entrance, Covered, Off Street, Paved, One Space, Community Structure, Tandem
    • Garage spaces: 2
    Features
    • Levels: Three Or More
    • Stories: 3
    • Entry location: 3rd floor
    • Exterior features: Awning(s)
    • Pool features: In Ground, Association
    • Has spa: Yes
    • Spa features: Association
    • Has view: Yes
    Lot
    • Size: 9.33 Acres
    Details
    • Parcel number: 2257020242
    • Zoning: LAR3
    • Special conditions: Standard

    Construction

    Type & style
    • Home type: Condo
    • Property subtype: Condominium
    • Attached to another structure: Yes
    Materials
    • Stucco, Copper Plumbing
    Condition
    • New construction: No
    • Year built: 1971

    Utilities & green energy

    • Sewer: Public Sewer
    • Water: None
    • Utilities for property: Electricity Connected, Sewer Connected, Water Connected, Water Not Available

    Community & HOA

    Community
    • Features: Street Lights, Suburban, Sidewalks, Gated
    • Security: Carbon Monoxide Detector(s), Security Gate, Gated Community, 24 Hour Security
    HOA
    • Has HOA: Yes
    • Amenities included: Clubhouse, Fitness Center, Maintenance Grounds, Insurance, Maintenance Front Yard, Outdoor Cooking Area, Pool, Pet Restrictions, Pets Allowed, Recreation Room, Sauna, Spa/Hot Tub, Security, Tennis Court(s), Trash, Water
    • Services included: Earthquake Insurance, Sewer
    • HOA fee: $991 monthly
    • HOA name: Encino Oaks
    • HOA phone: 818-501-3301
    • Second HOA fee: $114 monthly
    • Second HOA name: Plumbing Asses
    Location
    • Region: Los Angeles

    Financial & listing details

    • Price per square foot: $257/sqft
    • Tax assessed value: $259,500
    • Date on market: 6/6/2025
    • Cumulative days on market: 117 days
    • Listing terms: Cash,1031 Exchange
    • Inclusions: Stove, Refrigerator,
    • Road surface type: Paved

    Price history

    DateEventPrice
    10/20/2025Sold$259,450-3.9%$257/sqft
    Source: CRMLS #SR25126475 Report a problem
    10/7/2025Pending sale$270,000$268/sqft
    Source: CRMLS #SR25126475 Report a problem
    9/17/2025Price change$270,000-8.5%$268/sqft
    Source: CRMLS #SR25126475 Report a problem
    6/26/2025Listed for sale$295,000+78.8%$292/sqft
    Source: SDMLS #SR25126475 Report a problem
    4/9/2022Listing removed--
    Source: Zillow Rental Manager Report a problem
    3/13/2022Listed for rent$2,500+6.4%$2/sqft
    Source: Zillow Rental Manager Report a problem
    2/24/2021Listing removed--
    Source: Owner Report a problem
    5/26/2020Listing removed$2,350$2/sqft
    Source: Owner Report a problem
    5/24/2020Listed for rent$2,350+9.6%$2/sqft
    Source: Owner Report a problem
    6/29/2017Listing removed$2,145$2/sqft
    Source: Owner Report a problem
    6/15/2017Price change$2,145-2.5%$2/sqft
    Source: Owner Report a problem
    5/9/2017Listed for rent$2,200$2/sqft
    Source: Owner Report a problem
    9/28/2010Sold$165,000-7.8%$164/sqft
    Source: Public Record Report a problem
    7/31/2010Listed for sale$179,000+12%$177/sqft
    Source: C-21 Albert Foulad #F1851160 Report a problem
    1/11/2010Sold$159,775-20.5%$158/sqft
    Source: Public Record Report a problem
    6/20/2003Sold$201,000$199/sqft
    Source: Public Record Report a problem

    Public tax history

    YearProperty taxesTax assessment
    2026-- $259,500 +22.8%
    2025$2,576 +1.5%$211,381 +2%
    2024$2,537 +2%$207,237 +2%
    2023$2,488 +5%$203,175 +2%
    2022$2,370 +1.5%$199,192 +2%
    2021$2,335 -0.9%$195,287 +1%
    2020$2,355 $193,286 +2%
    2019$2,355 +4.8%$189,497 +2%
    2018$2,248 $185,782 +2%
    2017$2,248 +2.4%$182,140 +2%
    2016$2,195 +2.8%$178,570 +1.5%
    2015$2,135 +0.9%$175,888 +2%
    2014$2,115 $172,444 +2.5%
    2012-- $168,300 +2%
    2011-- $165,000 -13%
    2010-- $189,700
    2009-- $189,700 -14.4%
    2008-- $221,627 +2%
    2007-- $217,282 +2%
    2006-- $213,022
    2005-- $213,022 +4%
    2004-- $204,752 +26.5%
    2003-- $161,890 +52.9%
    2002-- $105,900 +5.9%
    2000-- $100,000
    Find assessor info on the county website

    Neighborhood: Encino

    Nearby schools

    GreatSchools rating
    Schools provided by the listing agent
    • Elementary: Encino
    • Middle: Portola
    • High: Birmingham

    Source: CRMLS. This data may not be complete. We recommend contacting the local school district to confirm school assignments for this home.

    Get pre-qualified for a loan
    At Zillow Home Loans, we can pre-qualify you in as little as 5 minutes with no impact to your credit score.

    An equal housing lender. NMLS #10287.