One or more photo(s) has been virtually staged. Welcome to a charming residence where vintage character meets everyday comfort! This delightful 3 BEDROOM, 1 Bath home in St. Petersburg combines timeless style with modern updates, making it perfect for those who appreciate classic details with contemporary ease. ***NEW ROOF (2024), AC (2019), Most windows impact-rated (2021).*** Centrally located in UNINCORPORATED PINELLAS COUNTY - FLOOD ZONE X (no flood zone), NON-EVACUATION ZONE, with NO HOA or CDD fees! From the moment you arrive, this home's irresistible charm will capture your heart! Situated at the END of a quiet road, the property features serene, mature landscaping and a covered front porch that invites you to sit back and relax and soak in the Florida lifestyle. Inside, you'll love the original wood floors that flow throughout the living space and secondary bedrooms, along with a beautiful wood accent ceiling and a light-filled OPEN FLOOR PLAN. The living room is versatile, allowing for various layouts - whether you need double seating areas, a play space, or a home office. It seamlessly connects to the dining area and kitchen with QUARTZ countertops which boasts a breakfast bar, penny tile flooring, a custom accent backsplash, stainless steel appliances, and a window overlooking the rear yard. The impressive primary suite features elegant high ceilings and tile flooring, enhancing the overall design and flow. This spacious suite can easily serve as an additional living area, bonus room, or game room if desired. There's also an inside UTILITY/BONUS room just off the primary bedroom that has the potential to become your DREAM en suite spa-like Bathroom or Flex Space/Office. Bedrooms 2 and 3 are generous in size and share a hall bathroom with a tiled walk-in shower. Step outside to your fully fenced backyard, perfect for enjoying fun times with family and friends. The expansive yard offers plenty of privacy and room to create your own personal oasis. This home's location is just MINUTES away from all the fun and excitement that DOWNTOWN ST PETE, MAZZARO'S ITALIAN MARKET, TOBY'S ORIGINAL LITTLE ITALY PIZZA, Gladden Park Recreation Center, Vinoy Park, Gulfport, and the Beaches have to offer! With EASY access to major roads, schools, sports and concert venues, shopping, dining, airports, and medical facilities, everything you need is within reach. Don’t miss this opportunity to own a unique piece of St. Pete history and comfort! Whether you choose to live in it, rent it out, or expand, the possibilities are endless! Be sure to schedule your private showing today - you will love what you see!
Sold for $305,000
$305,000
5461 43RD AVENUE N, ST PETERSBURG, FL 33709
3beds
1,110sqft
Single Family Residence
Built in 1955
6,360 Square Feet Lot
$300,700 Zestimate®
$275/sqft
$2,215 Estimated rent
Home value
$300,700
$274,000 - $331,000
$2,215/mo
Zestimate® history
Owner options
List your home for rent
$2,215/mo
Rent Zestimate®
Find your next renter with Zillow Rental Manager. Plus, with online applications, you can quickly screen prospective tenants – for free.
$2,215/mo
Rent Zestimate®
Refinance and save
$2,116/mo
Est. payment
Refinancing to a lower rate could help reduce your monthly payments and save thousands over the life of the loan.
$2,116/mo
Est. payment
Explore your selling options
Work with a Zillow partner agent
Leverage their expertise and Zillow's premium Showcase listings to get your home seen by more buyers.
Get startedList with your own agent
Get your home in front of millions of buyers by listing it on Zillow.
Learn how to do itSell it yourself
Take full control of how buyers see your home on Zillow by listing For Sale by Owner (FSBO).
List your homeWhat's special
Quartz countertopsOpen floor planCovered front porchOriginal wood floorsStainless steel appliancesSerene mature landscapingFully fenced backyard
Zillow last checked:
Listing updated:
Listed by:
Angela Wilbur PA 727-748-7748,
FUTURE HOME REALTY INC 813-855-4982
Bought with:
Tabitha Clark, 3438717
EXP REALTY LLC
Source: Stellar MLS,MLS#: TB8415156 Originating MLS: Suncoast Tampa
Originating MLS: Suncoast Tampa
Facts & features
Interior
Bedrooms & bathrooms
- Bedrooms: 3
- Bathrooms: 1
- Full bathrooms: 1
Rooms
- Room types: Utility Room
Primary bedroom
- Features: Ceiling Fan(s), Walk-In Closet(s)
- Level: First
- Area: 154 Square Feet
- Dimensions: 14x11
Bedroom 2
- Features: Ceiling Fan(s), Built-in Closet
- Level: First
- Area: 100 Square Feet
- Dimensions: 10x10
Bedroom 3
- Features: Ceiling Fan(s), Built-in Closet
- Level: First
- Area: 80 Square Feet
- Dimensions: 8x10
Dining room
- Level: First
- Area: 66 Square Feet
- Dimensions: 11x6
Kitchen
- Features: Breakfast Bar
- Level: First
- Area: 90 Square Feet
- Dimensions: 10x9
Living room
- Level: First
- Area: 253 Square Feet
- Dimensions: 23x11
Utility room
- Level: First
- Area: 110 Square Feet
- Dimensions: 11x10
Heating
- Central, Electric
Cooling
- Central Air
Appliances
- Included: Oven, Cooktop, Dishwasher, Dryer, Electric Water Heater, Refrigerator, Washer
- Laundry: Inside, Laundry Room
Features
- Ceiling Fan(s), Eating Space In Kitchen, High Ceilings, Living Room/Dining Room Combo, Open Floorplan, Primary Bedroom Main Floor, Split Bedroom, Stone Counters, Thermostat, Vaulted Ceiling(s)
- Flooring: Tile, Hardwood
- Windows: Storm Window(s)
- Has fireplace: No
Interior area
- Total structure area: 1,208
- Total interior livable area: 1,110 sqft
Property
Parking
- Parking features: Driveway, Parking Pad
- Has uncovered spaces: Yes
Features
- Levels: One
- Stories: 1
- Patio & porch: Front Porch, Patio
- Exterior features: Private Mailbox
- Fencing: Fenced,Wood
Lot
- Size: 6,360 Square Feet
- Features: Landscaped, Street Dead-End, Unincorporated
- Residential vegetation: Trees/Landscaped
Details
- Parcel number: 043116402120030190
- Zoning: R-3
- Special conditions: None
Construction
Type & style
- Home type: SingleFamily
- Property subtype: Single Family Residence
Materials
- Block, Wood Frame
- Foundation: Crawlspace
- Roof: Shingle
Condition
- New construction: No
- Year built: 1955
Utilities & green energy
- Sewer: Public Sewer
- Water: Public
- Utilities for property: Cable Available, Electricity Connected, Public, Sewer Connected, Water Connected
Community & HOA
Community
- Security: Smoke Detector(s)
- Pet fee: $0 monthly
- Subdivision: HOELDTKE GROVE SUB
HOA
- Has HOA: No
Location
- Region: Saint Petersburg
Financial & listing details
- Price per square foot: $275/sqft
- Tax assessed value: $227,159
- Annual tax amount: $5,945
- Date on market: 8/9/2025
- Cumulative days on market: 62 days
- Listing terms: Cash,Conventional,FHA,VA Loan
- Ownership: Fee Simple
- Total actual rent: 0
- Electric utility on property: Yes
- Road surface type: Paved
Price history
| Date | Event | Price |
|---|---|---|
| 11/3/2025 | Sold | $305,000-0.8%$275/sqft |
Source:  Stellar MLS #TB8415156 Report a problem Stellar MLS #TB8415156 Report a problem | ||
| 10/10/2025 | Pending sale | $307,500$277/sqft |
Source: Stellar MLS #TB8415156 Report a problem | ||
| 10/3/2025 | Price change | $307,500-2.4%$277/sqft |
Source: Stellar MLS #TB8415156 Report a problem | ||
| 9/5/2025 | Price change | $315,000-3.1%$284/sqft |
Source: Stellar MLS #TB8415156 Report a problem | ||
| 8/21/2025 | Price change | $325,000-3%$293/sqft |
Source: Stellar MLS #TB8415156 Report a problem | ||
| 8/9/2025 | Listed for sale | $335,000+28.6%$302/sqft |
Source: Stellar MLS #TB8415156 Report a problem | ||
| 2/16/2022 | Sold | $260,500$235/sqft |
Source: Public Record Report a problem | ||
| 1/18/2022 | Pending sale | $260,500$235/sqft |
Source: Stellar MLS #U8144852 Report a problem | ||
| 1/17/2022 | Price change | $260,500-1.9%$235/sqft |
Source: Stellar MLS #U8144852 Report a problem | ||
| 12/2/2021 | Listed for sale | $265,500$239/sqft |
Source: Stellar MLS #U8144852 Report a problem | ||
Public tax history
| Year | Property taxes | Tax assessment |
|---|---|---|
| 2025 | $4,250 -28.5% | $227,159 -14.9% |
| 2024 | $5,945 +6.1% | $266,989 +7.6% |
| 2023 | $5,602 +70.1% | $248,035 +113% |
| 2022 | $3,294 +19.1% | $116,467 +10% |
| 2021 | $2,765 +6.3% | $105,879 +10% |
| 2020 | $2,601 +6.4% | $96,254 +10% |
| 2019 | $2,444 | $87,504 -7.4% |
| 2018 | $2,444 +8% | $94,505 +10.2% |
| 2017 | $2,264 +19.5% | $85,737 +8.8% |
| 2016 | $1,894 +10.8% | $78,824 +20.6% |
| 2015 | $1,709 +10.7% | $65,343 +20.3% |
| 2014 | $1,543 +113.6% | $54,333 +5.5% |
| 2013 | $723 -4.5% | $51,496 +1.7% |
| 2012 | $757 | $50,635 +2.1% |
| 2011 | -- | $49,585 +1.5% |
| 2010 | -- | $48,852 +2.7% |
| 2009 | -- | $47,568 +0.1% |
| 2008 | $667 | $47,520 +3% |
| 2007 | -- | $46,136 -50.5% |
| 2005 | -- | $93,200 +19.6% |
| 2004 | $374 +3.1% | $77,900 +18.9% |
| 2003 | $362 +12.9% | $65,500 +14.3% |
| 2002 | $321 | $57,300 +5.3% |
| 2001 | $321 +10.3% | $54,400 +10.6% |
| 2000 | $291 | $49,200 |
Find assessor info on the county website
Neighborhood: 33709
Nearby homes
- $405,6005 bd2 ba2.2k sqft5441 43rd Ave N, Saint Petersburg, FL 33709Off Market

- $344,6003 bd2 ba1.1k sqft5481 43rd Ave N, Saint Petersburg, FL 33709Off Market

- $242,5002 bd1 ba816 sqft5460 43rd Ter N, Saint Petersburg, FL 33709Off Market
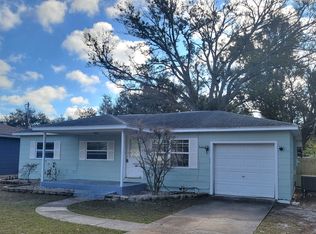
- $349,0003 bd2 ba1.4k sqft5421 43rd Ave N, Saint Petersburg, FL 33709Sold
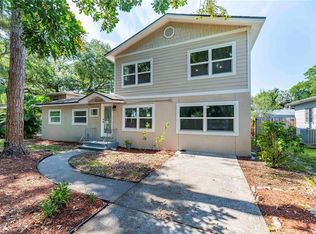
- $280,0002 bd2 ba816 sqft5440 43rd Ter N, Saint Petersburg, FL 33709Off Market
- $319,0003 bd2 ba1k sqft5480 43rd Ter N, Saint Petersburg, FL 33709Sold
- $647,5004 bd5 ba1.8k sqft5500 43rd Ave N, Kenneth City, FL 33709Off Market
- $259,000-- bd1 ba1.1k sqft5420 43rd Ter N, Saint Petersburg, FL 33709Off Market
Nearby schools
GreatSchools rating
- 5/10Westgate Elementary SchoolGrades: PK-5Distance: 0.6 mi
- 7/10Tyrone Middle SchoolGrades: 6-8Distance: 1.7 mi
- 3/10Dixie M. Hollins High SchoolGrades: 9-12Distance: 1 mi
Schools provided by the listing agent
- Elementary: Westgate Elementary-PN
- Middle: Tyrone Middle-PN
- High: Dixie Hollins High-PN
Source: Stellar MLS. This data may not be complete. We recommend contacting the local school district to confirm school assignments for this home.
Get a cash offer in 3 minutes
Find out how much your home could sell for in as little as 3 minutes with a no-obligation cash offer.
Estimated market value
$300,700
Get a cash offer in 3 minutes
Find out how much your home could sell for in as little as 3 minutes with a no-obligation cash offer.
Estimated market value
$300,700
- Florida
- Pinellas County
- Saint Petersburg
- 33709
- 5461 43RD AVENUE N
Nearby cities
Nearby neighborhoods
Nearby zip codes
Other Saint Petersburg Topics
- Apartments for Rent in 33709
- Houses for Sale in 33709
- Houses for Rent in 33709
- 33709 Real Estate
- Saint Petersburg Condos
- Houses for Sale in Saint Petersburg
- Newest Listings in Saint Petersburg
- Saint Petersburg Home Values
- Saint Petersburg Real Estate Agents
- Saint Petersburg Refinance
- Saint Petersburg Mortgage Rates
