Skip main navigation
Sold for $319,000
  • $319,000

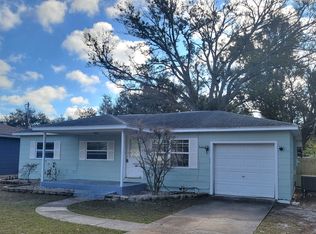
    5480 43rd Ter N, Saint Petersburg, FL 33709

    3beds
    1,068sqft
    Single Family Residence
    Built in 1954
    6,347 Square Feet Lot
    $332,400 Zestimate®
    $299/sqft
    $2,182 Estimated rent

    Home value

    $332,400

    $312,000 - $352,000

    $2,182/mo

    Zestimate® history
    Loading
    Loading...

    Owner options

    List your home for rent

    $2,182/mo

    Rent Zestimate®

    Find your next renter with Zillow Rental Manager. Plus, with online applications, you can quickly screen prospective tenants – for free.

    Learn more

    $2,182/mo

    Rent Zestimate®

    Refinance and save

    $2,238/mo

    Est. payment

    Refinancing to a lower rate could help reduce your monthly payments and save thousands over the life of the loan.

    See today's rates

    $2,238/mo

    Est. payment

    Explore your selling options

    Work with a Zillow partner agent

    Leverage their expertise and Zillow's premium Showcase listings to get your home seen by more buyers.

    Get started

    List with your own agent

    Get your home in front of millions of buyers by listing it on Zillow.

    Learn how to do it

    Sell it yourself

    Take full control of how buyers see your home on Zillow by listing For Sale by Owner (FSBO).

    List your home

    What's special

    North - facing windowsBackyard oasisMature treesSpacious master suiteOutdoor diningDining optionsSplit bedrooms
    Welcome to your new haven! This delightful 3-bedroom, 2-bathroom home is situated in a charming and friendly neighborhood, offering comfort, convenience, and community all in one. Located on the very end of a dead-end street with NO through-traffic – you can leave safety concerns behind! Step inside to discover a warm and welcoming living space, perfect for creating cherished memories. The floor plan is open, yet separate with split bedrooms, providing an ideal layout for both daily living and entertaining. North-facing windows in the main living area create a naturally light and bright atmosphere all day long (plus, light-filtering window treatments in place for privacy). The kitchen features a stainless steel fridge, granite countertops, and a cute breakfast bar where you can enjoy casual meals or supervise homework while preparing dinner. Relax and unwind in the spacious master suite, complete with a private ensuite bathroom, ample closet space, and your own private access to the back yard. Two additional bedrooms offer versatility for children, guests, or home office needs, each providing cozy retreats for rest and relaxation. Outside, you'll find a backyard oasis, ready for playtime, gardening, or outdoor dining. Imagine summer barbecues, impromptu games of tag, social gatherings, or simply enjoying the fresh air under the shade of mature trees. Located in a central and convenient location, this home is just minutes away from schools, parks, shopping, and dining options. Whether it's a leisurely stroll down the street, a quick trip to the grocery store, or a ride around the neighborhood to a local park, everything you need is within easy reach. Less than 20 minutes to Madeira Beach, 15 minutes to Downtown St. Pete, and under 30 minutes to Downtown Tampa as well as 2 international airports (TPA and PIE). Don't miss out on the opportunity to call this charming home yours. Schedule a showing today and start envisioning the wonderful memories you'll create when it’s yours!

    Zillow last checked:

    Listing updated:

    Listed by:

    Christopher Everett 727-426-1677,

    CENTURY 21 BEGGINS 800-541-9923,

    Sarah McIntyre 904-383-0984,

    CENTURY 21 BEGGINS

    Bought with:

    Summer Baker PA, 3323333

    RE/MAX CHAMPIONS

    Source: Stellar MLS,MLS#: U8241475MLS LogoOriginating MLS: Pinellas Suncoast

    Facts & features

    Interior

    Bedrooms & bathrooms
    • Bedrooms: 3
    • Bathrooms: 2
    • Full bathrooms: 2
    Primary bedroom
    • Features: Walk-In Closet(s)
    • Level: First
    • Dimensions: 12x16
    Dining room
    • Level: First
    • Dimensions: 8x12.5
    Kitchen
    • Level: First
    • Dimensions: 8.5x12.5
    Living room
    • Level: First
    • Dimensions: 23x15
    Heating
    • Central
    Cooling
    • Central Air
    Appliances
    • Included: Electric Water Heater, Microwave, Range, Refrigerator
    • Laundry: In Garage
    Features
    • Ceiling Fan(s), Primary Bedroom Main Floor, Split Bedroom, Thermostat
    • Flooring: Carpet, Vinyl
    • Has fireplace: No
    Interior area
    • Total structure area: 1,449
    • Total interior livable area: 1,068 sqft

    Property

    Parking
    • Total spaces: 1
    • Parking features: Driveway, Ground Level, Off Street
    • Attached garage spaces: 1
    • Has uncovered spaces: Yes
    Features
    • Levels: One
    • Stories: 1
    • Exterior features: Lighting
    Lot
    • Size: 6,347 Square Feet
    • Dimensions: 60 x 102
    • Features: Unincorporated
    Details
    • Parcel number: 043116402120030010
    • Zoning: R-3
    • Special conditions: None

    Construction

    Type & style
    • Home type: SingleFamily
    • Property subtype: Single Family Residence
    Materials
    • Wood Frame
    • Foundation: Slab
    • Roof: Shingle
    Condition
    • New construction: No
    • Year built: 1954

    Utilities & green energy

    • Sewer: Public Sewer
    • Water: Public
    • Utilities for property: Cable Available, Electricity Connected, Phone Available, Public, Sewer Connected, Street Lights, Water Connected

    Community & HOA

    Community
    • Pet fee: $0 monthly
    • Subdivision: HOELDTKE GROVE SUB
    HOA
    • Has HOA: No
    Location
    • Region: Saint Petersburg

    Financial & listing details

    • Price per square foot: $299/sqft
    • Tax assessed value: $215,202
    • Annual tax amount: $910
    • Date on market: 5/3/2024
    • Cumulative days on market: 5 days
    • Listing terms: Cash,Conventional
    • Ownership: Fee Simple
    • Total actual rent: 0
    • Electric utility on property: Yes
    • Road surface type: Asphalt

    Price history

    DateEventPrice
    6/7/2024Sold$319,000+1.6%$299/sqft
    Source: Stellar MLS #U8241475 Report a problem
    5/8/2024Pending sale$314,000$294/sqft
    Source: Stellar MLS #U8241475 Report a problem
    5/3/2024Listed for sale$314,000+447%$294/sqft
    Source: Stellar MLS #U8241475 Report a problem
    8/3/1998Sold$57,400$54/sqft
    Source: Public Record Report a problem

    Public tax history

    YearProperty taxesTax assessment
    2024$938 +3%$67,214 +3%
    2023$910 +3.2%$65,256 +3%
    2022$882 -2.3%$63,355 +3%
    2021$903 -0.3%$61,510 +1.4%
    2020$905 +0.3%$60,661 +2.3%
    2019$902 $59,297 +1.9%
    2018$902 +0.2%$58,191 +2.1%
    2017$900 +3.3%$56,994 +2.1%
    2016$871 +1.5%$55,822 +0.7%
    2015$858 +0.2%$55,434 +0.8%
    2014$856 0%$54,994 +1.5%
    2013$857 +10%$54,181 +1.7%
    2012$779 $53,275 -13.3%
    2011-- $61,441 -0.8%
    2010-- $61,932 +2.7%
    2009-- $60,304 +0.1%
    2008$804 $60,244 +3%
    2007-- $58,489 -37.8%
    2005-- $94,100 +14.1%
    2004$722 +1.8%$82,500 +25.8%
    2003$709 +8.8%$65,600 +13.7%
    2002$652 $57,700 +5.9%
    2001$652 +6.5%$54,500 +9.4%
    2000$612 $49,800
    Find assessor info on the county website

    Neighborhood: 33709

    Nearby schools

    GreatSchools rating
    Schools provided by the listing agent
    • Elementary: Westgate Elementary-PN
    • Middle: Tyrone Middle-PN
    • High: Dixie Hollins High-PN

    Source: Stellar MLS. This data may not be complete. We recommend contacting the local school district to confirm school assignments for this home.

    Get a cash offer in 3 minutes
    Find out how much your home could sell for in as little as 3 minutes with a no-obligation cash offer.
    Estimated market value
    $332,400
    Get a cash offer in 3 minutes
    Find out how much your home could sell for in as little as 3 minutes with a no-obligation cash offer.
    Estimated market value
    $332,400