Skip main navigation
Sold for $260,000
  • $260,000

    5461 Elmview Xing, Wesley Chapel, FL 33545

    2beds
    1,451sqft
    Townhouse
    Built in 2022
    1,680 Square Feet Lot
    $254,800 Zestimate®
    $179/sqft
    $2,141 Estimated rent

    Home value

    $254,800

    $229,000 - $283,000

    $2,141/mo

    Zestimate® history
    Loading
    Loading...

    Owner options

    List your home for rent

    $2,141/mo

    Rent Zestimate®

    Find your next renter with Zillow Rental Manager. Plus, with online applications, you can quickly screen prospective tenants – for free.

    Learn more

    $2,141/mo

    Rent Zestimate®

    Refinance and save

    $1,965/mo

    Est. payment

    Refinancing to a lower rate could help reduce your monthly payments and save thousands over the life of the loan.

    See today's rates

    $1,965/mo

    Est. payment

    Explore your selling options

    Work with a Zillow partner agent

    Leverage their expertise and Zillow's premium Showcase listings to get your home seen by more buyers.

    Get started

    List with your own agent

    Get your home in front of millions of buyers by listing it on Zillow.

    Learn how to do it

    Sell it yourself

    Take full control of how buyers see your home on Zillow by listing For Sale by Owner (FSBO).

    List your home

    What's special

    Scenic viewsLarge bedroomsSleek granite countertopsPlenty of storageThoughtfully designed living spaceDurable luxury vinyl flooringStainless steel appliances
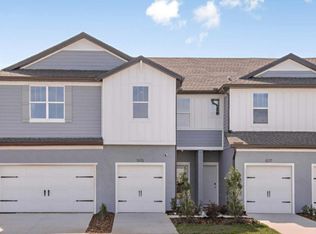
    **Modern Townhome Living at Chapel Crossings with Scenic Views** Reduced $20k ! Welcome to this nearly new (2022) two-story townhome in the highly desirable Chapel Crossings community in Wesley Reserve. With 1,451 square feet of thoughtfully designed living space, this home offers the perfect combination of style, comfort, and convenience. Featuring 2 spacious bedrooms and 2.5 bathrooms, this home is ideal for both everyday living and entertaining. The main level is highlighted by an open, airy living area with durable luxury vinyl flooring throughout. A convenient half-bath is also located on this level. The kitchen is a standout with sleek granite countertops, stainless steel appliances (just a few years old), and plenty of storage. It also includes a pantry, making it easy to keep everything organized. The kitchen opens to the family room, where sliding doors lead out to a private patio with peaceful views that enhance the tranquility of the space. Upstairs, you'll find two large bedrooms, each with its own private ensuite bathroom. The main suite is especially spacious and comes with a walk-in closet and a beautifully designed bathroom. This townhome also features a 1-car garage with a finished floor and ceiling storage rack, offering extra room for your vehicle and belongings. For added convenience, the washer and dryer are included and are located upstairs. Plus, window treatments are already in place, adding a nice touch to every room. Chapel Crossings is a vibrant community with plenty to enjoy, including a lazy river, pool with beach entrance, fitness center, dog park, and clubhouse. Plus, the community is easy to access with two open roads leading in from SR 54. This townhome combines modern living with a serene setting and is ready for you to move right in and make it your own. Don’t miss out on this fantastic opportunity!

    Zillow last checked:

    Listing updated:

    Listing Provided by:

    Laura Bohannon-Myers 813-469-1804,

    REALTY ONE GROUP MVP 800-896-8790

    Bought with:

    Diana Toro, 3440703

    FUTURE HOME REALTY INC

    Source: Stellar MLS,MLS#: TB8362195MLS LogoOriginating MLS: Suncoast Tampa

    Facts & features

    Interior

    Bedrooms & bathrooms
    • Bedrooms: 2
    • Bathrooms: 3
    • Full bathrooms: 2
    • 1/2 bathrooms: 1
    Primary bedroom
    • Features: Ceiling Fan(s), Dual Sinks, En Suite Bathroom, Shower No Tub, Walk-In Closet(s)
    • Level: Second
    • Area: 156 Square Feet
    • Dimensions: 12x13
    Bedroom 2
    • Features: Single Vanity, Walk-In Closet(s)
    • Level: Second
    • Area: 160 Square Feet
    • Dimensions: 10x16
    Great room
    • Features: Ceiling Fan(s)
    • Level: First
    • Area: 180 Square Feet
    • Dimensions: 15x12
    Kitchen
    • Features: Breakfast Bar, Pantry
    • Level: First
    • Area: 84 Square Feet
    • Dimensions: 7x12
    Heating
    • Central
    Cooling
    • Central Air
    Appliances
    • Included: Dishwasher, Dryer, Electric Water Heater, Microwave, Range, Refrigerator, Washer
    • Laundry: Electric Dryer Hookup, Inside, Laundry Room, Upper Level, Washer Hookup
    Features
    • Ceiling Fan(s), High Ceilings, Kitchen/Family Room Combo, Open Floorplan, PrimaryBedroom Upstairs, Solid Surface Counters, Split Bedroom, Thermostat, Walk-In Closet(s)
    • Flooring: Carpet, Luxury Vinyl
    • Doors: Sliding Doors
    • Windows: Blinds, Window Treatments
    • Has fireplace: No
    Interior area
    • Total structure area: 1,718
    • Total interior livable area: 1,451 sqft

    Property

    Parking
    • Total spaces: 1
    • Parking features: Driveway, Garage Door Opener, Guest
    • Attached garage spaces: 1
    • Has uncovered spaces: Yes
    • Details: Garage Dimensions: 22x11
    Features
    • Levels: Two
    • Stories: 2
    • Patio & porch: Patio
    • Exterior features: Lighting, Sidewalk
    • Has view: Yes
    • View description: Trees/Woods
    Lot
    • Size: 1,680 sqft
    • Features: In County, Landscaped, Level, Sidewalk
    • Residential vegetation: Trees/Landscaped
    Details
    • Parcel number: 2026100040005000040
    • Zoning: MPUD
    • Special conditions: None

    Construction

    Type & style
    • Home type: Townhouse
    • Architectural style: Other
    • Property subtype: Townhouse
    Materials
    • Block, Wood Frame
    • Foundation: Slab
    • Roof: Shingle
    Condition
    • Completed
    • New construction: No
    • Year built: 2022
    Details
    • Builder name: Centex

    Utilities & green energy

    • Sewer: Public Sewer
    • Water: Public
    • Utilities for property: BB/HS Internet Available, Electricity Connected, Phone Available, Public, Underground Utilities, Water Connected

    Community & neighborhood

    Security
    • Security features: Smoke Detector(s)
    Community
    • Community features: Clubhouse, Community Mailbox, Deed Restrictions, Dog Park, Fitness Center, Pool
    Location
    • Region: Wesley Chapel
    • Subdivision: WESLEY RESERVE AT CHAPEL CROSSINGS

    HOA & financial

    HOA
    • Has HOA: Yes
    • HOA fee: $174 monthly
    • Amenities included: Clubhouse, Fitness Center, Pool
    • Services included: Maintenance Grounds, Trash
    • Association name: Wise Property Management/Cody Glass
    • Association phone: 813-968-5665
    • Second association name: Inframark- katie.ivanics@inframark.com
    Other fees
    • Pet fee: $0 monthly
    Other financial information
    • Total actual rent: 0

    Other

    Other facts
    • Listing terms: Cash,Conventional,FHA,VA Loan
    • Ownership: Fee Simple
    • Road surface type: Paved

    Price history

    DateEventPrice
    5/29/2025Sold$260,000$179/sqft
    Source: Stellar MLS #TB8362195 Report a problem
    4/6/2025Pending sale$260,000$179/sqft
    Source: Stellar MLS #TB8362195 Report a problem
    3/27/2025Price change$260,000-7.1%$179/sqft
    Source: Stellar MLS #TB8362195 Report a problem
    3/14/2025Listed for sale$280,000-5.1%$193/sqft
    Source: Stellar MLS #TB8362195 Report a problem
    7/11/2024Listing removed$295,000$203/sqft
    Source: Stellar MLS #T3508349 Report a problem
    5/14/2024Listing removed--
    Source: Stellar MLS #T3525354 Report a problem
    5/10/2024Listed for rent$2,000$1/sqft
    Source: Stellar MLS #T3525354 Report a problem
    5/8/2024Listing removed--
    Source: Zillow Rentals Report a problem
    4/30/2024Listed for rent$2,000$1/sqft
    Source: Zillow Rentals Report a problem
    4/18/2024Price change$295,000-1.7%$203/sqft
    Source: Stellar MLS #T3508349 Report a problem
    3/25/2024Price change$300,000-2.9%$207/sqft
    Source: Stellar MLS #T3508349 Report a problem
    3/12/2024Price change$309,000-3.1%$213/sqft
    Source: Stellar MLS #T3508349 Report a problem
    3/1/2024Listed for sale$319,000-3.8%$220/sqft
    Source: Stellar MLS #T3508349 Report a problem
    11/5/2022Sold$331,700-5.7%$229/sqft
    Source: Public Record Report a problem
    6/30/2022Pending sale$351,660$242/sqft
    Source: Stellar MLS #T3374422 Report a problem
    6/28/2022Price change$351,660-1.4%$242/sqft
    Source: Stellar MLS #T3374422 Report a problem
    5/17/2022Listed for sale$356,660$246/sqft
    Source: Centex Report a problem

    Public tax history

    YearProperty taxesTax assessment
    2024$4,679 +2.8%$222,360
    2023$4,554 +132.9%$222,360 +556.9%
    2022$1,955 +96.1%$33,851 +178.7%
    2021$997 $12,144

    Find assessor info on the county website

    Neighborhood: 33545

    Nearby schools

    GreatSchools rating
    Schools provided by the listing agent
    • Elementary: New River Elementary
    • Middle: Thomas E Weightman Middle-PO
    • High: Wesley Chapel High-PO

    Source: Stellar MLS. This data may not be complete. We recommend contacting the local school district to confirm school assignments for this home.

    Get a cash offer in 3 minutes
    Find out how much your home could sell for in as little as 3 minutes with a no-obligation cash offer.
    Estimated market value
    $254,800
    Get a cash offer in 3 minutes
    Find out how much your home could sell for in as little as 3 minutes with a no-obligation cash offer.
    Estimated market value
    $254,800