Escape to a world of unparalleled luxury and breathtaking beauty with this stunning property in Sparks.Perched majestically amidst the rolling hills, this modern masterpiece offers the perfect blend of elegance and comfort, with awe-inspiring views that will leave you speechless.From the moment you step inside, you'll be swept away by the captivating views that greet you from every angle. Whether it's the sprawling valley below or the majestic mountains in the distance, every glance offers a new perspective, on the natural splendor that surrounds you. Luxury Redefined Indulge in the lap of luxury with sleek ensuite bedrooms, a gourmet kitchen equipped with top-of-the-line appliances, and a host of modern amenities designed to elevate your everyday experience. From the sleek finishes to the thoughtful design touches, every aspect of this home has been crafted with your comfort and convenience in mind. Effortless Living Say goodbye to stress and hello to relaxation with features like a space-saving on demand water heater, a top-of-the-line garage door opener, and a modern fireplace—each designed to enhance your lifestyle and simplify your day-to-day routine. Your Oasis Awaits Whether you're unwinding in the serene main bedroom or soaking in the views from the loft area above, this home offers the perfect blend of privacy and tranquility. With its premium location, oversized garage, and abundance of natural light, it's more than just a home—it's a sanctuary where every moment is infused with a sense of wonder and possibility. Make It Yours Photos can only do so much justice to this extraordinary residence. Schedule your private tour today and discover why this is more than just a home—it's a lifestyle waiting to be embraced.
Closed
$759,000
5461 Fossilstone Dr, Sparks, NV 89436
4beds
2,435sqft
Single Family Residence
Built in 2022
6,969 Square Feet Lot
$764,900 Zestimate®
$312/sqft
$3,235 Estimated rent
Home value
$764,900
$727,000 - $803,000
$3,235/mo
Zestimate® history
Owner options
List your home for rent
$3,235/mo
Rent Zestimate®
Find your next renter with Zillow Rental Manager. Plus, with online applications, you can quickly screen prospective tenants – for free.
$3,235/mo
Rent Zestimate®
Refinance and save
$4,420/mo
Est. payment
Refinancing to a lower rate could help reduce your monthly payments and save thousands over the life of the loan.
$4,420/mo
Est. payment
Explore your selling options
Work with a Zillow partner agent
Leverage their expertise and Zillow's premium Showcase listings to get your home seen by more buyers.
Get startedList with your own agent
Get your home in front of millions of buyers by listing it on Zillow.
Learn how to do itSell it yourself
Take full control of how buyers see your home on Zillow by listing For Sale by Owner (FSBO).
List your homeWhat's special
Zillow last checked:
Listing updated:
Listed by:
Karen Degney BS.17798 775-233-5521,
Realty One Group Eminence
Bought with:
Fred Harden, S.193594
eXp Realty LLC
Source: NNRMLS,MLS#: 240006382
Facts & features
Interior
Bedrooms & bathrooms
- Bedrooms: 4
- Bathrooms: 3
- Full bathrooms: 3
Heating
- Fireplace(s), Forced Air
Cooling
- Central Air, Refrigerated
Appliances
- Included: Dishwasher, Disposal, Dryer, Electric Oven, Electric Range, Gas Range, Microwave, Oven, Refrigerator, Washer
- Laundry: Laundry Area, Laundry Room
Features
- Breakfast Bar, High Ceilings, Kitchen Island, Pantry, Master Downstairs, Smart Thermostat, Walk-In Closet(s)
- Flooring: Carpet, Ceramic Tile
- Windows: Blinds, Double Pane Windows, Vinyl Frames
- Number of fireplaces: 1
- Fireplace features: Gas Log
Interior area
- Total structure area: 2,435
- Total interior livable area: 2,435 sqft
Property
Parking
- Total spaces: 2
- Parking features: Attached
- Attached garage spaces: 2
Features
- Stories: 2
- Patio & porch: Patio
- Exterior features: None
- Fencing: Back Yard,Full
- Has view: Yes
- View description: City, Mountain(s), Valley
Lot
- Size: 6,969 Square Feet
- Features: Landscaped, Level, Open Lot
Details
- Parcel number: 51224203
- Zoning: Nud
Construction
Type & style
- Home type: SingleFamily
- Property subtype: Single Family Residence
Materials
- Stucco, Masonry Veneer
- Foundation: Slab
- Roof: Composition,Pitched,Shingle
Condition
- Year built: 2022
Utilities & green energy
- Sewer: Public Sewer
- Water: Public
- Utilities for property: Electricity Available, Internet Available, Natural Gas Available, Sewer Available, Water Available, Cellular Coverage, Water Meter Installed
Community & HOA
Community
- Security: Keyless Entry, Smoke Detector(s)
- Subdivision: Miramonte Phase 5-B
HOA
- Has HOA: Yes
- Amenities included: None
- HOA fee: $23 monthly
Location
- Region: Sparks
Financial & listing details
- Price per square foot: $312/sqft
- Tax assessed value: $605,306
- Annual tax amount: $6,675
- Date on market: 5/28/2024
- Cumulative days on market: 121 days
- Listing terms: 1031 Exchange,Cash,Conventional,FHA,VA Loan
Price history
| Date | Event | Price |
|---|---|---|
| 9/25/2024 | Sold | $759,000$312/sqft |
Source:  NNRMLS #240006382 Report a problem NNRMLS #240006382 Report a problem | ||
| 9/9/2024 | Pending sale | $759,000$312/sqft |
Source: NNRMLS #240006382 Report a problem | ||
| 7/22/2024 | Price change | $759,000-5%$312/sqft |
Source: NNRMLS #240006382 Report a problem | ||
| 6/27/2024 | Price change | $799,000-3.6%$328/sqft |
Source: NNRMLS #240006382 Report a problem | ||
| 6/8/2024 | Price change | $829,000-2.4%$340/sqft |
Source: NNRMLS #240006382 Report a problem | ||
| 5/27/2024 | Listed for sale | $849,000+14.1%$349/sqft |
Source: NNRMLS #240006382 Report a problem | ||
| 6/10/2022 | Sold | $743,867$305/sqft |
Source: Public Record Report a problem | ||
Public tax history
| Year | Property taxes | Tax assessment |
|---|---|---|
| 2026 | $7,781 +8% | $211,858 -2% |
| 2025 | $7,206 +8% | $216,184 +1.9% |
| 2024 | $6,676 +8.1% | $212,124 +4% |
| 2023 | $6,176 +640.5% | $204,001 +421.4% |
| 2022 | $834 -3.6% | $39,122 +72.1% |
| 2021 | $865 | $22,735 |
Find assessor info on the county website
Neighborhood: 89436
Nearby homes
- $777,7003 bd3 ba2.1k sqft5457 Fossilstone Dr, Sparks, NV 89436Off Market
- $759,0003 bd3 ba2.9k sqft5465 Fossilstone Dr, Sparks, NV 89436Sold
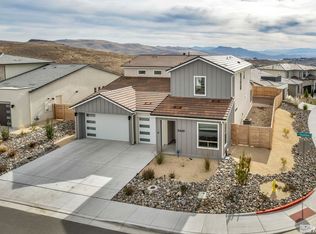
- $760,9003 bd2 ba2.2k sqft5422 Skystone Dr, Sparks, NV 89436Off Market
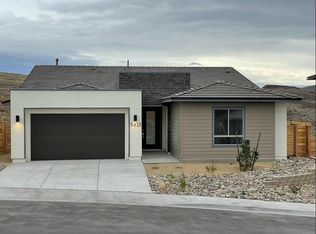
- $857,4004 bd3 ba2.9k sqft5453 Fossilstone Dr, Sparks, NV 89436Off Market
- $728,3174 bd4 ba2.7k sqft4975 Belmar Dr, Sparks, NV 89436Sold
- $745,2424 bd3 ba2.5k sqft4985 Belmar Dr, Sparks, NV 89436Sold
- $805,2614 bd3 ba2.5k sqft5387 Fossilstone Ct, Sparks, NV 89436Sold
- $805,3054 bd3 ba2.7k sqft2927 Earthstone Dr, Sparks, NV 89436Sold
Nearby schools
GreatSchools rating
- 8/10Bud Beasley Elementary SchoolGrades: PK-5Distance: 1.1 mi
- 8/10Lou Mendive Middle SchoolGrades: 6-8Distance: 2.9 mi
- 4/10Edward C Reed High SchoolGrades: 9-12Distance: 2.8 mi
Schools provided by the listing agent
- Elementary: Beasley
- Middle: Sky Ranch
- High: Reed
Source: NNRMLS. This data may not be complete. We recommend contacting the local school district to confirm school assignments for this home.
Get a cash offer in 3 minutes
Find out how much your home could sell for in as little as 3 minutes with a no-obligation cash offer.
Estimated market value
$764,900
Get a cash offer in 3 minutes
Find out how much your home could sell for in as little as 3 minutes with a no-obligation cash offer.
Estimated market value
$764,900
- Nevada
- Washoe County
- Sparks
- 89436
- 5461 Fossilstone Dr
Nearby cities
Nearby zip codes
Other Sparks Topics
