Skip main navigation
Closed
  • $759,000

    5465 Fossilstone Dr, Sparks, NV 89436

    3beds
    2,932sqft
    Single Family Residence
    Built in 2021
    8,276 Square Feet Lot
    $821,600 Zestimate®
    $259/sqft
    $3,400 Estimated rent

    Home value

    $821,600

    $781,000 - $863,000

    $3,400/mo

    Zestimate® history
    Loading
    Loading...

    Owner options

    List your home for rent

    $3,400/mo

    Rent Zestimate®

    Find your next renter with Zillow Rental Manager. Plus, with online applications, you can quickly screen prospective tenants – for free.

    Learn more

    $3,400/mo

    Rent Zestimate®

    Refinance and save

    $4,411/mo

    Est. payment

    Refinancing to a lower rate could help reduce your monthly payments and save thousands over the life of the loan.

    See today's rates

    $4,411/mo

    Est. payment

    Explore your selling options

    Work with a Zillow partner agent

    Leverage their expertise and Zillow's premium Showcase listings to get your home seen by more buyers.

    Get started

    List with your own agent

    Get your home in front of millions of buyers by listing it on Zillow.

    Learn how to do it

    Sell it yourself

    Take full control of how buyers see your home on Zillow by listing For Sale by Owner (FSBO).

    List your home

    What's special

    Modern farmhouseWell-appointed bathroomsSpacious bedroomsModern farmhouse planSamsung front load washerShaker door cabinetsQuartz countertops
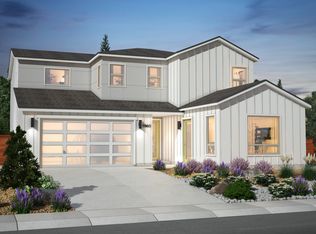
    Backup offers are welcomed!!! Welcome to this stunning 3 bedroom, 3 bathroom, side-by-side 3 car garage single-family home with spacious bonus room/loft and office/den (optional 4th bedroom) in Sparks' highly sought-after community: The Heights. Built by a local renowned builder, this modern farmhouse is just 2 years young and boasts breathtaking views., It offers the perfect blend of convenience and serenity. With USA Parkway and Downtown Reno just 15 minutes away, you'll have easy access to amenities. Outdoor enthusiasts will love being 30 minutes from Mount Rose and less than an hour from Lake Tahoe. Inside, be amazed by the thoughtful design and high-end features in addition to the various builder upgrades throughout. This home comes with smart home tech, energy-saving technologies, LVP hardwood flooring, Quartz countertops, shaker door cabinets, upgraded GE Profile stainless steel appliances, and Samsung front load washer & dryer set. With spacious bedrooms and well-appointed bathrooms, there's plenty of room for the whole family. The main floor primary bedroom is a retreat with a luxurious ensuite bathroom. Additional bedrooms offer ample closet space. The multiple large 12' glass slider doors from the great room to the covered patio with outdoor ceiling fan create a wonderful indoor-outdoor living space. This Modern Farmhouse Plan located on a wonderful corner premium lot even has a gas line stubbed to the backyard for a BBQ and 50 amp outlet installed for a hot tub. This like-new home has barely been lived in and ready for a new owner. Don't miss this incredible opportunity to make this your dream home today!

    Zillow last checked:

    Listing updated:

    Listed by:

    Anthony Smith S.192575 510-812-4999,

    LPT Realty, LLC

    Bought with:

    Amy Pine, S.176779

    Ferrari-Lund R.E. Sparks

    Source: NNRMLS,MLS#: 230012732MLS Logo

    Facts & features

    Interior

    Bedrooms & bathrooms
    • Bedrooms: 3
    • Bathrooms: 3
    • Full bathrooms: 3
    Heating
    • Electric, ENERGY STAR Qualified Equipment, Fireplace(s), Forced Air, Hot Water, Natural Gas
    Cooling
    • Electric, ENERGY STAR Qualified Equipment
    Appliances
    • Included: Dishwasher, Disposal, Dryer, ENERGY STAR Qualified Appliances, Gas Cooktop, Gas Range, Microwave, Oven, Refrigerator, Washer
    • Laundry: Cabinets, Laundry Area, Laundry Room
    Features
    • Breakfast Bar, High Ceilings, Kitchen Island, Pantry, Master Downstairs, Smart Thermostat, Walk-In Closet(s)
    • Flooring: Carpet, Laminate
    • Windows: Blinds, Double Pane Windows, Low Emissivity Windows, Vinyl Frames
    • Number of fireplaces: 1
    • Fireplace features: Insert
    Interior area
    • Total structure area: 2,932
    • Total interior livable area: 2,932 sqft

    Property

    Parking
    • Total spaces: 3
    • Parking features: Attached, Garage Door Opener
    • Attached garage spaces: 3
    Features
    • Stories: 2
    • Exterior features: None
    • Fencing: Back Yard
    • Has view: Yes
    • View description: City, Desert, Mountain(s), Peek, Valley
    Lot
    • Size: 8,276 Square Feet
    • Features: Adjoins BLM/BIA Land, Common Area, Corner Lot, Gentle Sloping, Landscaped, Level, Rolling Slope, Sprinklers In Front
    Details
    • Parcel number: 51224204
    • Zoning: NUD

    Construction

    Type & style
    • Home type: SingleFamily
    • Property subtype: Single Family Residence
    Materials
    • Stucco
    • Foundation: Slab
    • Roof: Pitched,Tile
    Condition
    • Year built: 2021

    Utilities & green energy

    • Sewer: Public Sewer
    • Water: Public
    • Utilities for property: Cable Available, Electricity Available, Internet Available, Natural Gas Available, Phone Available, Sewer Available, Water Available, Cellular Coverage, Centralized Data Panel, Water Meter Installed

    Community & HOA

    Community
    • Security: Fire Sprinkler System, Keyless Entry, Smoke Detector(s)
    • Subdivision: Miramonte Phase 5-B
    HOA
    • Has HOA: Yes
    • Amenities included: Maintenance Grounds
    • HOA fee: $23 monthly
    Location
    • Region: Sparks

    Financial & listing details

    • Price per square foot: $259/sqft
    • Tax assessed value: $624,216
    • Annual tax amount: $6,352
    • Date on market: 10/25/2023
    • Cumulative days on market: 94 days
    • Listing terms: 1031 Exchange,Cash,Conventional,FHA,VA Loan

    Price history

    DateEventPrice
    1/26/2024Sold$759,000-3.8%$259/sqft
    Source: NNRMLS #230012732 Report a problem
    1/3/2024Pending sale$789,000$269/sqft
    Source: NNRMLS #230012732 Report a problem
    12/4/2023Price change$789,000-2.6%$269/sqft
    Source: NNRMLS #230012732 Report a problem
    11/20/2023Price change$810,000-1.8%$276/sqft
    Source: NNRMLS #230012732 Report a problem
    11/15/2023Listed for sale$825,000$281/sqft
    Source: NNRMLS #230012732 Report a problem
    11/13/2023Pending sale$825,000$281/sqft
    Source: NNRMLS #230012732 Report a problem
    11/2/2023Listed for sale$825,000+14.8%$281/sqft
    Source: NNRMLS #230012732 Report a problem
    11/12/2021Sold$718,520$245/sqft
    Source: Public Record Report a problem

    Public tax history

    YearProperty taxesTax assessment
    2026$6,738 -1.8%$218,476 -1.8%
    2025$6,859 +8%$222,452 +2.2%
    2024$6,352 +3%$217,692 +4.6%
    2023$6,165 +300.7%$208,078 +338.6%
    2022$1,539 +77.9%$47,438 +108.7%
    2021$865 $22,735
    Find assessor info on the county website

    Neighborhood: 89436

    Nearby schools

    GreatSchools rating
    Schools provided by the listing agent
    • Elementary: Beasley
    • Middle: Mendive
    • High: Reed

    Source: NNRMLS. This data may not be complete. We recommend contacting the local school district to confirm school assignments for this home.

    Get a cash offer in 3 minutes
    Find out how much your home could sell for in as little as 3 minutes with a no-obligation cash offer.
    Estimated market value
    $821,600
    Get a cash offer in 3 minutes
    Find out how much your home could sell for in as little as 3 minutes with a no-obligation cash offer.
    Estimated market value
    $821,600