Skip main navigation
Off market
  • $273,000

    5461 Greenway Dr #73, Trenton, MI 48183

    3beds
    1,759sqft
    Condominium
    Built in 2003
    -- sqft lot
    $273,000 Zestimate®
    $155/sqft
    $2,274 Estimated rent

    Home value

    $273,000

    $259,000 - $287,000

    $2,274/mo

    Zestimate® history
    Loading
    Loading...

    Owner options

    List your home for rent

    $2,274/mo

    Rent Zestimate®

    Find your next renter with Zillow Rental Manager. Plus, with online applications, you can quickly screen prospective tenants – for free.

    Learn more

    $2,274/mo

    Rent Zestimate®

    Refinance and save

    $2,205/mo

    Est. payment

    Refinancing to a lower rate could help reduce your monthly payments and save thousands over the life of the loan.

    See today's rates

    $2,205/mo

    Est. payment

    Explore your selling options

    Work with a Zillow partner agent

    Leverage their expertise and Zillow's premium Showcase listings to get your home seen by more buyers.

    Get started

    List with your own agent

    Get your home in front of millions of buyers by listing it on Zillow.

    Learn how to do it

    Sell it yourself

    Take full control of how buyers see your home on Zillow by listing For Sale by Owner (FSBO).

    List your home

    What's special

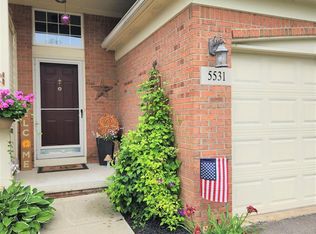
    Storage closetAuto openerSnack bar peninsulaOpen grass areaTrenton locationDisplay shelfCovered front porch

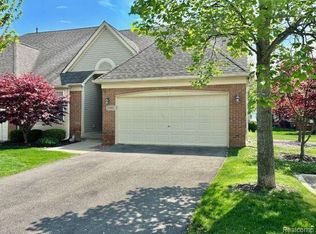
    EXCELLENT TRENTON LOCATION! VERY DESIRABLE, PEACEFUL, TRANQUIL END UNIT W/NO NEIGHBORS BEHIND YOU OR IN FRONT OF YOU OR ON ONE SIDE OF YOU-RELAX ON YOUR COMPOSITE DECK OVERLOOKING OPEN GRASS AREA, TREES/CONSERVATION AREA! WILL BE UP TO CITY CODE! GREAT OPPORTUNITY TO OWN THIS ABSOLUTELY SPECTACULAR, SPARKLING CLEAN, METICULOUSLY MAINTAINED, COMPLETELY UPDATED (EVERY ROOM + RECENTLY PAINTED + NEW PREMIUM FLOORING (NICE COMBINATION OF PLUSH CARPET + LUXURY VINYL PLANK HARDWOOD STYLE) THRU-OUT)-LIKE A BRAND NEW CONDO-SPACIOUS ALMOST 1800 SQ. FT. 3 BR, 3 FULL UPDATED BATHS CONDO W/A 2 CAR ATTACHED GARAGE + A FANTASTIC FLOOR PLAN! THE MAIN LEVEL CAN BE USED AS A 1 STORY RANCH-IT FEATURES 2 BR’S (LG PRIMARY BR W/PRIVATE BATH W/A W.I. CER TILE SHOWER W/BENCH SEAT) 2 FULL BATHS, CONVENIENT LAUNDRY RM W/A W.I. STORAGE CLOSET, NEW CERAMIC TILE FOYER ENTRY TO GREAT RM W/VAULTED CEIL + OPEN CONCEPT TO DIN RM W/D.WALL TO DECK + SNACK BAR PENSINULA TO THE BEAUT K.T. W/WHITE CABS, PANTRY+NEW ELEGANT GRANITE COUNTERS W/DBL U/M SINK, NEWER ST. STEEL APPL STAY, CATHEDRAL STYLE CEIL, NICE STONE/GLASS TILE BK.SPLASH + ANOTHER SNACK BAR PENINSULA OPEN TO THE CHARMING B.FAST NOOK AREA W/A HANDY CORNER BUFFET/SERVING AREA W/GRANITE TOP W/CAB’S ABOVE + LAZY SUSAN BELOW! THEN WHAT YOU DON’T GET IN A RANCH CONDO IS THIS CONDOS UPPER LEVEL (GREAT FOR WHEN YOU HAVE COMPANY!) W/BR #3 W/CATHEDRAL CEILING + TRIPLE CLOSET + THE 3RD FULL BATH! PET FRIENDLY COMPLEX*ASSOC. FEE INCLUDES EXT. MAINT + WATER*NEWER LT FIXTURES THRU-OUT*ALL NEW BASEBOARD TRIM THRU-OUT*UPDATED LANDSCAPING*NEWER (2019) WATER HEATER*6 PANEL INT DOORS*THE 2 CAR ATT GAR HAS A DRYWALLED/FINISHED INTERIOR+AUTO OPENER W/WI-FI APP*UPDATED/NEWER DIG PROG. THERMOSTAT W/WI-FI APP*STEEL ENTRY DOORS-FRONT W/A CONVENIENT DIGITAL LOCK*INVITING COVERED FRONT PORCH*THE 2ND MAIN LEVEL BR FEATURES A FULL WALL LENGTH CLOSET, VAULTED CEILING + PLANT/DISPLAY SHELF +THERE IS A NICE WINDOW SEAT/BENCH W/STORAGE BELOW IT*

    This property is off market, which means it's not currently listed for sale or rent on Zillow. This may be different from what's available on other websites or public sources.

    Zillow last checked:

    Listing updated:

    Listed by:

    Harry Cassidy 313-383-4400,

    Real Estate Unlimited, Inc

    Bought with:

    Yousif Jacksi, 6501441424

    Anthony Djon Luxury Real Estate

    Source: Realcomp II,MLS#: 20230045647MLS Logo

    Facts & features

    Interior

    Bedrooms & bathrooms
    • Bedrooms: 3
    • Bathrooms: 3
    • Full bathrooms: 3
    Heating
    • Forced Air, Natural Gas
    Cooling
    • Central Air
    Appliances
    • Included: Dishwasher, Disposal, Free Standing Electric Oven, Microwave, Stainless Steel Appliances
    • Laundry: Laundry Room
    Features
    • High Speed Internet, Programmable Thermostat
    • Has basement: No
    • Has fireplace: No
    Interior area
    • Total interior livable area: 1,759 sqft
    • Finished area above ground: 1,759

    Property

    Parking
    • Total spaces: 2
    • Parking features: Two Car Garage, Attached, Direct Access, Electricityin Garage, Garage Door Opener
    • Attached garage spaces: 2
    Features
    • Levels: One and One Half
    • Stories: 1.5
    • Entry location: GroundLevel
    • Patio & porch: Covered, Deck, Porch
    • Exterior features: Private Entrance
    • Pool features: None
    Details
    • Parcel number: 54028020073000
    • Special conditions: Short Sale No,Standard

    Construction

    Type & style
    • Home type: Condo
    • Architectural style: Cape Cod,End Unit
    • Property subtype: Condominium
    Materials
    • Brick, Vinyl Siding
    • Foundation: Poured, Slab
    Condition
    • New construction: No
    • Year built: 2003
    • Major remodel year: 2020

    Utilities & green energy

    • Sewer: Public Sewer
    • Water: Public

    Community & HOA

    Community
    • Subdivision: REPLAT NO 1 OF WAYNE COUNTY CONDO SUB PLAN 596
    HOA
    • Has HOA: Yes
    • Services included: Maintenance Grounds, Water
    • HOA fee: $300 monthly
    • HOA phone: 248-579-8011
    Location
    • Region: Trenton

    Financial & listing details

    • Price per square foot: $155/sqft
    • Tax assessed value: $111,100
    • Annual tax amount: $4,986
    • Date on market: 6/9/2023
    • Cumulative days on market: 5 days
    • Listing agreement: Exclusive Right To Sell
    • Listing terms: Cash,Conventional
    • Exclusions: Exclusion(s) Exist

    Price history

    DateEventPrice
    7/27/2023Sold$258,000+3.2%$147/sqft
    Source: Realcomp II #20230045647 Report a problem
    6/13/2023Pending sale$249,900$142/sqft
    Source: Realcomp II #20230045647 Report a problem
    6/9/2023Listed for sale$249,900+52.4%$142/sqft
    Source: Realcomp II #20230045647 Report a problem
    8/6/2018Sold$164,000+1.6%$93/sqft
    Source: Public Record Report a problem
    6/27/2018Listed for sale$161,400-19.9%$92/sqft
    Source: Island Realty Inc #218058451 Report a problem
    2/25/2004Sold$201,449$115/sqft
    Source: Public Record Report a problem

    Public tax history

    YearProperty taxesTax assessment
    2025-- $111,100 +11.7%
    2024-- $99,500 +11%
    2023-- $89,600 +6.8%
    2022-- $83,900 +2.7%
    2021-- $81,700
    2020$4,873 +37.9%$81,700 -1.9%
    2019$3,534 $83,300 +6%
    2018$3,534 $78,600 +2.6%
    2017-- $76,600 +1.5%
    2016$3,164 $75,500 +7.9%
    2015$3,164 -47.3%$70,000 +9.7%
    2013$6,001 +89.7%$63,800 +6.5%
    2012$3,164 $59,900 -15.6%
    2010-- $71,000 -9.8%
    2009-- $78,700 -5.5%
    2008-- $83,300 -27.6%
    2007-- $115,000
    2003-- $115,000
    Find assessor info on the county website

    Neighborhood: 48183

    Nearby schools

    GreatSchools rating
    Get a cash offer in 3 minutes
    Find out how much your home could sell for in as little as 3 minutes with a no-obligation cash offer.
    Estimated market value
    $273,000
    Get a cash offer in 3 minutes
    Find out how much your home could sell for in as little as 3 minutes with a no-obligation cash offer.
    Estimated market value
    $273,000