IMPRESSIVE location at Pinehurst HOA *WOW *This spacious & beautiful condo offers MORE privacy than most!! *EVERY room on EVERY level is recently updated w/upscale materials & full attention to detail *2 story entry foyer w/powder room *Stylish kitchen w/high end cabinets, countertops & backsplash (bonus stainless steel appliances included) *Convenient 1st floor laundry (bonus front loading washer/dryer included) *Highly sought after MAIN FLOOR PRIMARY BEDROOM EN SUITE w/walk-in shower, walk-in closet & peaceful window views of sky & natural landscape for loads of privacy!! *Gorgeous great room enhanced w/soaring ceiling, designer herringbone floor, EZ on/off gas fireplace & ample dining area *Plenty of space to relax and/or entertain *Door wall to ground level patio also provides direct views of blue sky & natural landscape for more bonus privacy!! *Enjoy the low maintenance patio for morning coffee, outdoor dining and EZ access to grassy areas *Upper level boasts a HUGE open concept loft/flex room (offering endless useful possibilities) plus 2nd XL bedroom & 2nd updated full bath *SPECIAL BONUS 5 STAR fully finished basement features upscale ceiling tiles, plenty of utility storage space, high functioning attractive family room & an additional BONUS flex room perfect for home office/guest room/hobby room/work out room/etc. *Complete with appropriate egress which creates the additional living space you deserve in this price range *2 car attached garage (storage shelves included) *Newer roof *Newer driveway *New hot H2o tank *Upgraded carpet *Designer flair *Sparkling clean *Pet friendly & well managed HOA *Ample guest parking *Low maintenance EZ condo living *Close to Beaumont Hospital, the International Wildlife Refuge, Elizabeth Park w/stunning riverfront boardwalk, Downriver Linked Greenways, Iron Belle Trail & Downton Trenton shopping, eateries, social events, seasonal farmers market & festivals *Seller is providing C of O at closing *Don't let this one get away!! SEE VIRTUAL TOUR LINK ONLINE 24/7
Sold for $277,000
$277,000
5497 Greenway Dr #86, Trenton, MI 48183
2beds
2,612sqft
Condominium
Built in 2002
-- sqft lot
$287,100 Zestimate®
$106/sqft
$2,631 Estimated rent
Home value
$287,100
$273,000 - $301,000
$2,631/mo
Zestimate® history
Owner options
List your home for rent
$2,631/mo
Rent Zestimate®
Find your next renter with Zillow Rental Manager. Plus, with online applications, you can quickly screen prospective tenants – for free.
$2,631/mo
Rent Zestimate®
Refinance and save
$2,223/mo
Est. payment
Refinancing to a lower rate could help reduce your monthly payments and save thousands over the life of the loan.
$2,223/mo
Est. payment
Explore your selling options
Work with a Zillow partner agent
Leverage their expertise and Zillow's premium Showcase listings to get your home seen by more buyers.
Get startedList with your own agent
Get your home in front of millions of buyers by listing it on Zillow.
Learn how to do itSell it yourself
Take full control of how buyers see your home on Zillow by listing For Sale by Owner (FSBO).
List your homeWhat's special
Storage shelvesGuest roomDesigner flairBonus flex roomFlex roomHobby roomGrassy areas
Zillow last checked:
Listing updated:
Listed by:
Kirsten Brockmiller 734-934-3911,
BBR Realty LLC
Bought with:
Tina R McNeal O'Brien, 6502356662
McNeal OBrien Team LLC
Source: Realcomp II,MLS#: 20240011423
Facts & features
Interior
Bedrooms & bathrooms
- Bedrooms: 2
- Bathrooms: 4
- Full bathrooms: 2
- 1/2 bathrooms: 2
Primary bedroom
- Level: Entry
- Dimensions: 13 x 12
Bedroom
- Level: Second
- Dimensions: 14 x 11
Other
- Level: Entry
Other
- Level: Upper
Other
- Level: Basement
Other
- Level: Entry
Great room
- Level: Entry
- Dimensions: 20 x 12
Kitchen
- Level: Entry
- Dimensions: 11 x 9
Loft
- Level: Second
- Dimensions: 14 x 11
Heating
- Forced Air, Natural Gas
Cooling
- Central Air
Appliances
- Included: Dishwasher, Disposal, Dryer, Free Standing Electric Oven, Free Standing Refrigerator, Microwave, Range Hood, Stainless Steel Appliances, Washer Dryer Stacked
- Laundry: In Unit
Features
- Entrance Foyer
- Basement: Finished,Full
- Has fireplace: Yes
- Fireplace features: Gas, Great Room
Interior area
- Total interior livable area: 2,612 sqft
- Finished area above ground: 1,712
- Finished area below ground: 900
Property
Parking
- Total spaces: 2
- Parking features: Two Car Garage, Attached, Direct Access, Driveway, Electricityin Garage, Garage Door Opener
- Attached garage spaces: 2
Features
- Levels: One and One Half
- Stories: 1.5
- Entry location: GroundLevel
- Patio & porch: Patio, Porch
- Exterior features: Private Entrance
Details
- Parcel number: 54028020086000
- Special conditions: Short Sale No,Standard
Construction
Type & style
- Home type: Condo
- Architectural style: Contemporary
- Property subtype: Condominium
Materials
- Brick, Vinyl Siding
- Foundation: Basement, Poured
- Roof: Asphalt
Condition
- New construction: No
- Year built: 2002
Utilities & green energy
- Sewer: Public Sewer
- Water: Public
Community & HOA
Community
- Subdivision: REPLAT NO 1 OF WAYNE COUNTY CONDO SUB PLAN 596
HOA
- Has HOA: Yes
- Services included: Insurance, Maintenance Grounds, Maintenance Structure, Sewer, Snow Removal, Trash, Water
- HOA fee: $300 monthly
- HOA phone: 248-579-8011
Location
- Region: Trenton
Financial & listing details
- Price per square foot: $106/sqft
- Tax assessed value: $89,966
- Annual tax amount: $5,130
- Date on market: 3/1/2024
- Cumulative days on market: 22 days
- Listing agreement: Exclusive Right To Sell
- Listing terms: Cash,Conventional
Price history
| Date | Event | Price |
|---|---|---|
| 4/22/2024 | Sold | $277,000-1.1%$106/sqft |
Source:  Realcomp II #20240011423 Report a problem Realcomp II #20240011423 Report a problem | ||
| 3/19/2024 | Pending sale | $280,000$107/sqft |
Source: Realcomp II #20240011423 Report a problem | ||
| 3/1/2024 | Listed for sale | $280,000+100%$107/sqft |
Source: Realcomp II #20240011423 Report a problem | ||
| 7/13/2016 | Sold | $140,000-26.3%$54/sqft |
Source: Agent Provided Report a problem | ||
| 4/18/2010 | Listing removed | $189,900$73/sqft |
Source: CENTURY 21 RIVERPOINTE #210012797 Report a problem | ||
| 2/11/2010 | Listed for sale | $189,900-2.6%$73/sqft |
Source: CENTURY 21 RIVERPOINTE #210012797 Report a problem | ||
| 8/14/2009 | Listing removed | $195,000$75/sqft |
Source: CENTURY 21 RIVERPOINTE #29096106 Report a problem | ||
| 7/19/2009 | Listed for sale | $195,000-1%$75/sqft |
Source: CENTURY 21 RIVERPOINTE #29096106 Report a problem | ||
| 4/7/2004 | Sold | $196,984$75/sqft |
Source: Public Record Report a problem | ||
Public tax history
| Year | Property taxes | Tax assessment |
|---|---|---|
| 2025 | -- | $111,000 +11.9% |
| 2024 | -- | $99,200 +11% |
| 2023 | -- | $89,400 +6.8% |
| 2022 | -- | $83,700 +2.3% |
| 2021 | -- | $81,800 |
| 2020 | $4,879 +12.1% | $81,800 -1.9% |
| 2019 | $4,352 | $83,400 +5.3% |
| 2018 | $4,352 | $79,200 +2.6% |
| 2017 | -- | $77,200 +1.4% |
| 2016 | $4,193 | $76,100 +7.8% |
| 2015 | $4,193 -30.7% | $70,600 +9.6% |
| 2013 | $6,052 +44.3% | $64,400 +6.6% |
| 2012 | $4,193 | $60,400 -15.6% |
| 2010 | -- | $71,600 -9.7% |
| 2009 | -- | $79,300 -5.6% |
| 2008 | -- | $84,000 -4% |
| 2007 | -- | $87,500 |
| 2003 | -- | $87,500 |
Find assessor info on the county website
Neighborhood: 48183
Nearby homes
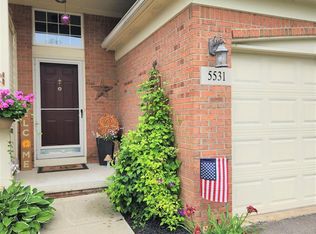
- $275,0002 bd3 ba2.5k sqft5531 Greenway Dr #91, Trenton, MI 48183Sold
- $270,6003 bd3 ba1.7k sqft5556 Greenway Dr #35, Trenton, MI 48183Off Market
- $271,9003 bd3 ba1.7k sqft5461 Greenway Dr #73, Trenton, MI 48183Off Market
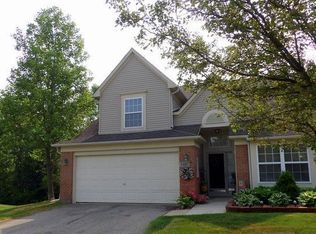
- $242,0002 bd2 ba2.1k sqft5503 Elmhurst Dr #26, Trenton, MI 48183Sold
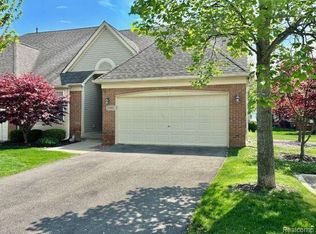
- $265,0003 bd4 ba2.3k sqft5441 Greenway Dr #64, Trenton, MI 48183Sold
- $224,9002 bd2 ba1.3k sqft5585 Elmhurst Dr, Trenton, MI 48183Off Market
- $208,7002 bd2 ba1.3k sqft5439 Elmhurst Dr, Trenton, MI 48183Off Market
- $300,0004 bd5 ba3.5k sqft5550 Greenway Dr #38, Trenton, MI 48183Sold
Nearby schools
GreatSchools rating
- 5/10Richard C. Hedke Elem. SchoolGrades: PK-5Distance: 1.2 mi
- 7/10Boyd W. Arthurs Middle SchoolGrades: 6-8Distance: 1.3 mi
- 7/10Trenton High SchoolGrades: 9-12Distance: 1.9 mi
Get a cash offer in 3 minutes
Find out how much your home could sell for in as little as 3 minutes with a no-obligation cash offer.
Estimated market value
$287,100
Get a cash offer in 3 minutes
Find out how much your home could sell for in as little as 3 minutes with a no-obligation cash offer.
Estimated market value
$287,100
- Michigan
- Wayne County
- Trenton
- 48183
- 5497 Greenway Dr Unit 86
Nearby cities
Nearby zip codes
Other Trenton Topics
