Skip main navigation
Sold for $535,000
  • Listed by: Keller Williams VIP Properties • Megan Pratchard • Contact: 661-290-3700
    Bought with: Livel Real Estate
    $535,000

    5461 Newcastle Ave APT 8, Encino, CA 91316

    2beds
    1,260sqft
    Townhouse
    Built in 1973
    1.04 Acres Lot
    $530,000 Zestimate®
    $425/sqft
    $3,346 Estimated rent

    Home value

    $530,000

    $477,000 - $588,000

    $3,346/mo

    Zestimate® history
    Loading
    Loading...

    Owner options

    List your home for rent

    $3,346/mo

    Rent Zestimate®

    Find your next renter with Zillow Rental Manager. Plus, with online applications, you can quickly screen prospective tenants – for free.

    Learn more

    $3,346/mo

    Rent Zestimate®

    Refinance and save

    $4,055/mo

    Est. payment

    Refinancing to a lower rate could help reduce your monthly payments and save thousands over the life of the loan.

    See today's rates

    $4,055/mo

    Est. payment

    Explore your selling options

    Work with a Zillow partner agent

    Leverage their expertise and Zillow's premium Showcase listings to get your home seen by more buyers.

    Get started

    List with your own agent

    Get your home in front of millions of buyers by listing it on Zillow.

    Learn how to do it

    Sell it yourself

    Take full control of how buyers see your home on Zillow by listing For Sale by Owner (FSBO).

    List your home

    What's special

    Hoa pool and spaAttached bathroomsTwo primary bedroomsHigh ceilingsWalk-in closetsWet bar
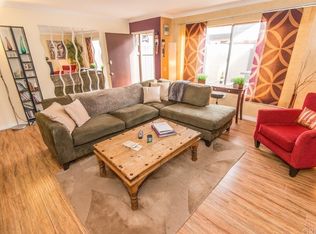
    Welcome to this charming tri-level townhome nestled in the heart of Encino, with endless potential for customization and personalization. Featuring 2 primary bedrooms and 2.5 bathrooms, this residence presents a fantastic opportunity to add a bit of TLC to create your dream home AND the seller is offering concessions toward upgrades to make that dream a reality!! Enjoy the convenience of direct access from the gated subterranean parking garage, providing two side-by-side parking spaces for your vehicles. The lower level with access to the garage showcases a large eat-in kitchen flooded with natural light, offering the perfect canvas for your culinary creations along with a half bathroom added for convenience. Step up to the next level and discover a spacious family room adorned with a fireplace, wet bar and a sliding door leading to your private patio—a serene retreat awaiting your personal touch. On the uppermost level, find two primary bedrooms, each boasting high ceilings, walk-in closets and attached bathrooms, offering comfort and privacy for residents and guests alike. With laundry facilities conveniently located inside the unit (with washer/dryer included in sale!), daily chores become a breeze. Take advantage of the HOA pool and spa located right outside the home, perfect for relaxation and recreation. Additionally, delight in the convenience of being within walking distance to a variety of restaurants and shops, as well as Providence Cedars-Sinai medical center! The home is also close freeway access for easy commuting. With its desirable location and endless possibilities, this Encino townhome presents an incredible opportunity to create the home of your dreams—schedule your showing today and unlock the potential of this hidden gem!

    Zillow last checked:

    Listing updated:

    Listed by:

    Megan Pratchard DRE #01808239 661-313-3193,

    Keller Williams VIP Properties

    Bought with:

    Vedette Telenko, DRE #01447728

    Livel Real Estate

    Meital Taub, DRE #01871040

    Livel Real Estate

    Source: CRMLS,MLS#: SR24230058MLS LogoOriginating MLS: California Regional MLS

    Facts & features

    Interior

    Bedrooms & bathrooms
    • Bedrooms: 2
    • Bathrooms: 3
    • Full bathrooms: 2
    • 1/2 bathrooms: 1
    • Main level bathrooms: 1
    Rooms
    • Room types: Bedroom, Family Room, Kitchen, Primary Bathroom, Primary Bedroom, Other
    Primary bedroom
    • Features: Multiple Primary Suites
    Bedroom
    • Features: All Bedrooms Up
    Bathroom
    • Features: Tub Shower
    Kitchen
    • Features: Kitchen Island
    Other
    • Features: Walk-In Closet(s)
    Heating
    • Central
    Cooling
    • Central Air
    Appliances
    • Included: Dishwasher, Gas Oven, Gas Range, Microwave, Refrigerator, Dryer, Washer
    • Laundry: Inside, Laundry Closet
    Features
    • Eat-in Kitchen, High Ceilings, Open Floorplan, Pantry, All Bedrooms Up, Multiple Primary Suites, Walk-In Closet(s)
    • Flooring: Carpet, Tile
    • Windows: Blinds, Screens
    • Has fireplace: Yes
    • Fireplace features: Family Room
    • Common walls with other units/homes: 2+ Common Walls,No One Above,No One Below
    Interior area
    • Total interior livable area: 1,260 sqft

    Property

    Parking
    • Total spaces: 2
    • Parking features: Direct Access, Underground, Garage, Paved, Side By Side
    • Attached garage spaces: 2
    Features
    • Levels: Three Or More
    • Stories: 3
    • Entry location: Garage or Living Area
    • Patio & porch: Enclosed, Patio
    • Pool features: Association
    • Has spa: Yes
    • Spa features: Association
    • Fencing: Wood
    • Has view: Yes
    • View description: None
    Lot
    • Size: 1.04 Acres
    Details
    • Parcel number: 2162002025
    • Zoning: LAR3
    • Special conditions: Standard

    Construction

    Type & style
    • Home type: Townhouse
    • Property subtype: Townhouse
    • Attached to another structure: Yes
    Condition
    • New construction: No
    • Year built: 1973

    Utilities & green energy

    • Sewer: Public Sewer
    • Water: Public
    • Utilities for property: Electricity Connected, Natural Gas Connected, Sewer Connected, Water Connected

    Community & HOA

    Community
    • Features: Curbs, Street Lights, Sidewalks
    • Security: Carbon Monoxide Detector(s), Smoke Detector(s)
    HOA
    • Has HOA: Yes
    • Amenities included: Call for Rules, Controlled Access, Maintenance Grounds, Insurance, Pool, Spa/Hot Tub, Water
    • Services included: Sewer
    • HOA fee: $630 monthly
    • HOA name: Newcastle Gardens Owners Association
    • HOA phone: 818-810-9533
    Location
    • Region: Encino

    Financial & listing details

    • Price per square foot: $425/sqft
    • Tax assessed value: $88,197
    • Annual tax amount: $6,596
    • Date on market: 11/8/2024
    • Cumulative days on market: 114 days
    • Listing terms: Cash,Conventional
    • Inclusions: refrigerator, washer/dryer
    • Road surface type: Paved

    Price history

    DateEventPrice
    4/16/2025Sold$535,000-0.7%$425/sqft
    Source: CRMLS #SR24230058 Report a problem
    3/21/2025Pending sale$539,000$428/sqft
    Source: CRMLS #SR24230058 Report a problem
    3/16/2025Price change$539,000-1.9%$428/sqft
    Source: CRMLS #SR24230058 Report a problem
    1/16/2025Listed for sale$549,500$436/sqft
    Source: CRMLS #SR24230058 Report a problem
    1/2/2025Pending sale$549,500$436/sqft
    Source: CRMLS #SR24230058 Report a problem
    12/10/2024Price change$549,500-1.9%$436/sqft
    Source: CRMLS #SR24230058 Report a problem
    11/8/2024Listed for sale$560,000$444/sqft
    Source: CRMLS #SR24230058 Report a problem

    Public tax history

    YearProperty taxesTax assessment
    2025$6,596 +447.3%$88,197 +2%
    2024$1,205 +1.7%$86,468 +2%
    2023$1,184 +4.8%$84,773 +2%
    2022$1,131 +1.9%$83,112 +2%
    2021$1,110 -0.6%$81,484 +1%
    2020$1,117 $80,649 +2%
    2019$1,117 +6%$79,068 +2%
    2018$1,055 $77,519 +2%
    2017$1,055 +2.3%$76,000 +2%
    2016$1,030 +3.8%$74,510 +1.5%
    2015$993 +0.2%$73,391 +2%
    2014$991 $71,954 +2.5%
    2012-- $70,226 +2%
    2011-- $68,850 +0.8%
    2010-- $68,337 -0.2%
    2009-- $68,500 +2%
    2008-- $67,158 +2%
    2007-- $65,842 +2%
    2006-- $64,552
    2005-- $64,552 +4%
    2004-- $62,048 +1.9%
    2003-- $60,912 +2%
    2002-- $59,718 +4%
    2000-- $57,401
    Find assessor info on the county website

    Neighborhood: Encino

    Nearby schools

    GreatSchools rating
    Get a cash offer in 3 minutes
    Find out how much your home could sell for in as little as 3 minutes with a no-obligation cash offer.
    Estimated market value
    $530,000
    Get a cash offer in 3 minutes
    Find out how much your home could sell for in as little as 3 minutes with a no-obligation cash offer.
    Estimated market value
    $530,000