Skip main navigation
For sale
  • Listed by: eXp Realty • Karen Todey Rooke • Contact: 805-312-5131
    Price cut: $4K (5/20)
    $595,000

    5465 Newcastle Ave APT 6, Encino, CA 91316

    2beds
    1,260sqft
    : 
    Loading
    Get pre-qualified
    Condominium
    Built in 1973
    -- sqft lot
    $588,000 Zestimate®
    $472/sqft
    $630/mo HOA

    What's special

    Community pool and jacuzziGas fireplacePrivate patioGourmet kitchenWalk in closetHeated floorsStainless steel farmer sink
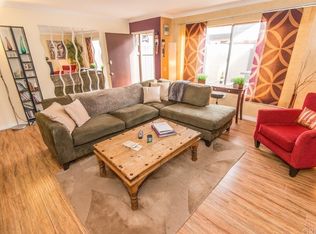
    Welcome to 5465 Newcastle Avenue, Unit 6, in the heart of Encino. This completely remodeled, turnkey residence offers two bedrooms, three bathrooms, and 1,260 square feet of pure luxury Every detail has been tastefully upgraded with designer touch. Open floor plan features beautiful blonde wide laminate flooring, vaulted ceilings and gas fireplace. The gourmet kitchen features shaker cabinets, stainless steel LG appliances, quartz countertops and stainless steel farmer sink. The primary suite is a true retreat, boasting a luxurious shower, heated floors and walk in closet. Bathrooms are spa-inspired with floating vanities, decorative tiles, and recessed lighting. Oversized bedrooms with en-suite bathrooms are a plus! Enjoy direct garage access, in-unit laundry, and extra storage in the garage. Newer electrical and plumbing including the HVAV system. Outside, unwind on your private patio, or enjoy the community pool and jacuzzi. Ideally located off Ventura Boulevard, just moments from the Encino Commons, this home is ready for you--just move in and enjoy.'
    129 days
    |
    303
    |
    23
    |

    Zillow last checked:

    Listing updated:

    Listed by:

    Karen Todey Rooke DRE #01720412 karentodey@yahoo.com,

    eXp Realty

    Source: CRMLS,MLS#: V1-35043MLS LogoOriginating MLS: California Regional MLS (Ventura & Pasadena-Foothills AORs)

    Loading...

      Facts & features

      Interior

      Bedrooms & bathrooms
      • Bedrooms: 2
      • Bathrooms: 3
      • Full bathrooms: 3
      Rooms
      • Room types: Laundry, Living Room, Primary Bedroom, Other
      Primary bedroom
      • Features: Multiple Primary Suites
      Bathroom
      • Features: Bathroom Exhaust Fan, Bathtub, Dual Sinks, Enclosed Toilet, Heated Floor, Low Flow Plumbing Fixtures, Linen Closet, Quartz Counters, Remodeled, Tub Shower
      Kitchen
      • Features: Pots & Pan Drawers, Quartz Counters, Remodeled, Updated Kitchen
      Other
      • Features: Walk-In Closet(s)
      Heating
      • Forced Air
      Cooling
      • Central Air
      Appliances
      • Included: Dishwasher, Gas Range, Gas Water Heater, Ice Maker, Refrigerator, Self Cleaning Oven, Vented Exhaust Fan
      • Laundry: Stacked
      Features
      • Breakfast Bar, Ceiling Fan(s), Eat-in Kitchen, High Ceilings, Open Floorplan, Pantry, Quartz Counters, Recessed Lighting, Storage, Multiple Primary Suites, Walk-In Closet(s)
      • Flooring: Laminate
      • Has fireplace: Yes
      • Fireplace features: Living Room
      • Common walls with other units/homes: 2+ Common Walls
      Interior area
      • Total interior livable area: 1,260 sqft

      Property

      Parking
      • Total spaces: 2
      • Parking features: Direct Access, Garage, Community Structure
      • Attached garage spaces: 2
      Features
      • Levels: Two
      • Stories: 2
      • Entry location: Main level
      • Patio & porch: Patio
      • Has private pool: Yes
      • Pool features: Association
      • Has spa: Yes
      • Spa features: Association
      • Fencing: Wrought Iron
      • Has view: Yes
      • View description: None
      Lot
      • Features: Landscaped
      Details
      • Parcel number: 2162002007
      • Special conditions: Standard

      Construction

      Type & style
      • Home type: Condo
      • Property subtype: Condominium
      • Attached to another structure: Yes
      Condition
      • Updated/Remodeled,Turnkey
      • Year built: 1973

      Utilities & green energy

      • Sewer: Public Sewer
      • Water: Public
      • Utilities for property: Electricity Connected, Natural Gas Connected, Sewer Connected, Water Connected

      Community & HOA

      Community
      • Features: Urban
      • Security: Carbon Monoxide Detector(s), Smoke Detector(s)
      HOA
      • Has HOA: Yes
      • Amenities included: Pool
      • HOA fee: $630 monthly
      • HOA name: Rubin Properties
      • HOA phone: 310-559-4700
      Location
      • Region: Encino

      Financial & listing details

      • Price per square foot: $472/sqft
      • Tax assessed value: $535,500
      • Annual tax amount: $6,547
      • Date on market: 3/6/2026
      • Cumulative days on market: 129 days
      • Listing terms: Cash,Conventional,FHA,VA Loan
      • Road surface type: Paved

        Estimated market value

        $588,000

        $559,000 - $617,000

        $3,037/mo

        Price history

        DateEventPrice
        5/20/2026Price change$595,000-0.7%$472/sqft
        Source: CRMLS #V1-35043 Report a problem
        3/6/2026Listed for sale$599,000-4.1%$475/sqft
        Source: CRMLS #V1-35043 Report a problem
        9/9/2025Listing removed$624,900-3.8%$496/sqft
        Source: SDMLS #SR25123918 Report a problem
        6/23/2025Listed for sale$649,900+23.8%$516/sqft
        Source: SDMLS #SR25123918 Report a problem
        5/24/2024Sold$525,000$417/sqft
        Source: CRMLS #CV24050971 Report a problem
        4/10/2024Pending sale$525,000$417/sqft
        Source: CRMLS #CV24050971 Report a problem
        3/15/2024Listed for sale$525,000+41.9%$417/sqft
        Source: CRMLS #CV24050971 Report a problem
        10/23/2023Sold$370,000$294/sqft
        Source: Public Record Report a problem

        Public tax history

        YearProperty taxesTax assessment
        2025$6,547 +16.6%$535,500 +18%
        2024$5,614 +151.8%$454,000 +164%
        2023$2,230 +4.9%$171,940 +2%
        2022$2,127 +1.5%$168,570 +2%
        2021$2,095 -0.8%$165,265 +1%
        2020$2,113 $163,571 +2%
        2019$2,113 +5.2%$160,364 +2%
        2018$2,008 $157,221 +2%
        2017$2,008 +2.3%$154,139 +2%
        2016$1,963 +3%$151,117 +1.5%
        2015$1,906 +0.7%$148,848 +2%
        2014$1,892 $145,933 +2.5%
        2012-- $142,426 +2%
        2011-- $139,634 +0.8%
        2010-- $138,592 -0.2%
        2009-- $138,923 +2%
        2008-- $136,200 +2%
        2007-- $133,530 +2%
        2006-- $130,913
        2005-- $130,913 +4%
        2004-- $125,831 +1.9%
        2003-- $123,526 +2%
        2002-- $121,105 +4%
        2000-- $116,404
        Find assessor info on the county website

        Monthly payment

        Est. payment

        Payment breakdown

        Explore the cost of this home by adjusting the details. Changes won't be saved.
        All calculations are estimates and provided by Zillow, Inc. for informational purposes only. Actual amounts may vary.
        HOA fees may include property taxes on listings classified as Co-Ops. Contact the listing agent and/or owner for fee details.
        Mortgage interest rates are dependent on a number of factors, including credit score, down payment, and repayment length. Interest rate data provided by Zillow Group Marketplace, Inc. as of 1/1/1970 from various mortgage lenders with which we have lead or other similar arrangements; the Estimated Payment is an average of those rates.
        See how much you could borrow to make a competitive offer.

        Climate risks

        Neighborhood: Encino

        Getting around

        55 / 100
        Somewhat Walkable
        50 / 100
        Bikeable

        Nearby schools

        GreatSchools rating

        A local agent can set up tours, give advice and negotiate with sellers.

        Browse local experts

        Similar homes

            • Local buyer's agents are ready to help