Skip main navigation
Off market
  • $442,600

    5463 Wentworth St #51, Sandy Springs, GA 30342

    2beds
    2,076sqft
    Condo
    Built in 2005
    -- sqft lot
    $442,600 Zestimate®
    $213/sqft
    $3,213 Estimated rent

    Home value

    $442,600

    $412,000 - $469,000

    $3,213/mo

    Zestimate® history
    Loading
    Loading...

    Owner options

    List your home for rent

    $3,213/mo

    Rent Zestimate®

    Find your next renter with Zillow Rental Manager. Plus, with online applications, you can quickly screen prospective tenants – for free.

    Learn more

    $3,213/mo

    Rent Zestimate®

    Refinance and save

    $2,951/mo

    Est. payment

    Refinancing to a lower rate could help reduce your monthly payments and save thousands over the life of the loan.

    See today's rates

    $2,951/mo

    Est. payment

    Explore your selling options

    Work with a Zillow partner agent

    Leverage their expertise and Zillow's premium Showcase listings to get your home seen by more buyers.

    Get started

    List with your own agent

    Get your home in front of millions of buyers by listing it on Zillow.

    Learn how to do it

    Sell it yourself

    Take full control of how buyers see your home on Zillow by listing For Sale by Owner (FSBO).

    List your home

    What's special

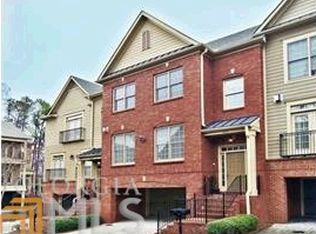
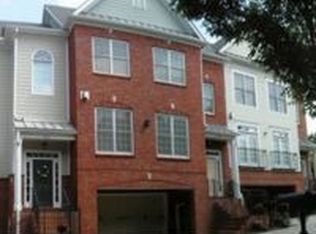
    LOCATION! LOCATION, LOCATION! Next to The Prado-Walk to shopping, restaurants, entertainment! Ready access to I-285, mins to hospital, Buckhead, Chastain Park. Light & bright, lovely end unit in gated Sandy Springs townhome community inside the Perimeter. Open flr plan, 10' ceilings, hardwood flrs, granite countertops, stainless appl, surround sound in great rm, master, master BA, kitchen, deck. Finished lower lvl ideal for office, exercise or media rm. Lg. fenced yard, deck+patio! 2 car garage, guest parking. Meticulously maintained! Strong HOA w/low fees. MUST SEE!

    This property is off market, which means it's not currently listed for sale or rent on Zillow. This may be different from what's available on other websites or public sources.

    Facts & features

    Interior

    Bedrooms & bathrooms
    • Bedrooms: 2
    • Bathrooms: 3
    • Full bathrooms: 2
    • 1/2 bathrooms: 1
    Heating
    • Forced air
    Cooling
    • Central
    Features
    • Basement: Finished Rooms, Entrance - Inside
    • Has fireplace: Yes
    Interior area
    • Total interior livable area: 2,076 sqft

    Property

    Parking
    • Total spaces: 2
    • Parking features: Garage - Attached, Off-street
    Features
    • Exterior features: Wood
    Lot
    • Size: 923 sqft
    Details
    • Parcel number: 170091LL3082

    Construction

    Type & style
    • Home type: Condo
    Materials
    • Frame
    • Roof: Composition
    Condition
    • Year built: 2005

    Community & neighborhood

    Location
    • Region: Sandy Springs

    HOA & financial

    HOA
    • Has HOA: Yes
    • HOA fee: $260 monthly

    Other

    Other facts
    • Class: Single Family Attached
    • Sale/Rent: For Sale
    • Property Type: Single Family Attached
    • Amenities: Gated Community, Neighborhood Association
    • Cooling Source: Electric
    • Attached Type: Built as Townhouse
    • Cooling Type: Central, Zoned/Dual
    • Boathouse/Dock: No Dock Or Boathouse
    • Lot Description: Level Lot, Private Backyard
    • Stories: 2 Stories
    • Energy Related: Double Pane/Thermo, Programmable Thermostat, Water Heater-gas
    • Interior: Ceilings - Trey, Ceilings 9 Ft Plus, Foyer - Entrance, Hardwood Floors, Cable In Street, Carpet, Double Vanity, Separate Shower, Walk-in Closet, Gas Logs
    • Exterior: Deck/Patio, Fenced Yard
    • Fireplace Location: In Great/Family Room
    • ComplexAccess: Gated
    • Kitchen/Breakfast: Breakfast Area, Solid Surface Counters, Pantry, Breakfast Bar
    • Fireplace Type: Gas Starter
    • Heating Source: Gas
    • Kitchen Equipment: Dishwasher, Refrigerator, Garbage Disposal, Microwave - Built In
    • Parking: Auto Garage Door, 2 Car, Attached, Garage
    • Equipment: Alarm - Burglar, Alarm - Smoke/Fire
    • Rooms: Roommate Plan, Great Room, DR - Separate, Library/Office, Rec Room, Theater/Media Room, Exercise Room
    • Water/Sewer: Public Water, Sewer Connected
    • Roof Type: Composition
    • Unit Description: End Unit
    • Style: Traditional
    • Construction Status: Resale
    • Construction: Brick/Frame
    • Basement: Finished Rooms, Entrance - Inside
    • Ownership: Fee Simple
    • Heating Type: Forced Air, Zoned/Dual
    • Laundry Location: Upstairs
    • Ownership: Fee Simple

    Price history

    DateEventPrice
    12/6/2017Listing removed$374,900$181/sqft
    Source: Harry Norman, REALTORS� #5870799 Report a problem
    12/5/2017Listed for sale$374,900+7.1%$181/sqft
    Source: Harry Norman, REALTORS� #5870799 Report a problem
    12/1/2017Sold$350,000-5.4%$169/sqft
    Source: Public Record Report a problem
    11/6/2017Price change$369,900-1.3%$178/sqft
    Source: Harry Norman, REALTORS� #5870799 Report a problem
    11/6/2017Pending sale$374,900+1.4%$181/sqft
    Source: Harry Norman, REALTORS� #5870799 Report a problem
    10/3/2017Price change$369,900-1.3%$178/sqft
    Source: Harry Norman, REALTORS� #5870799 Report a problem
    8/25/2017Price change$374,900-1.3%$181/sqft
    Source: Harry Norman, REALTORS� #5870799 Report a problem
    8/3/2017Price change$379,900-1.3%$183/sqft
    Source: Harry Norman, REALTORS� #5870799 Report a problem
    7/17/2017Price change$385,000-2.5%$185/sqft
    Source: Harry Norman, REALTORS� #5870799 Report a problem
    6/30/2017Listed for sale$395,000+22%$190/sqft
    Source: HARRY NORMAN REALTORS #8214997 Report a problem
    12/7/2007Sold$323,700-7.5%$156/sqft
    Source: Public Record Report a problem
    2/9/2007Sold$349,900$169/sqft
    Source: Public Record Report a problem

    Public tax history

    YearProperty taxesTax assessment
    2024$2,493 +34.2%$178,720 +19.6%
    2023$1,858 -20.6%$149,400 +4.9%
    2022$2,340 +1%$142,400 +12%
    2021$2,317 -34.7%$127,120 +1.2%
    2020$3,546 +10.4%$125,640 -3.3%
    2019$3,213 $129,920 +5.4%
    2018$3,213 $123,280 +31.1%
    2017$3,213 +16.1%$94,000
    2016$2,768 +20.9%$94,000 -4.5%
    2015$2,290 -2.9%$98,480 +23.5%
    2014$2,359 +3.2%$79,720
    2013$2,285 -25%$79,720 -21.8%
    2012$3,046 $101,880
    2011-- $101,880
    2010$3,074 -9.8%$101,880 -23.7%
    2009$3,408 $133,560
    2008-- $133,560 -16.2%
    2007$5,318 $159,440

    Find assessor info on the county website

    Neighborhood: 30342

    Nearby schools

    GreatSchools rating
    Schools provided by the listing agent
    • Elementary: Lake Forest
    • Middle: Ridgeview Charter
    • High: Riverwood International Charter

    Source: The MLS. This data may not be complete. We recommend contacting the local school district to confirm school assignments for this home.

    Get a cash offer in 3 minutes
    Find out how much your home could sell for in as little as 3 minutes with a no-obligation cash offer.
    Estimated market value
    $442,600
    Get a cash offer in 3 minutes
    Find out how much your home could sell for in as little as 3 minutes with a no-obligation cash offer.
    Estimated market value
    $442,600