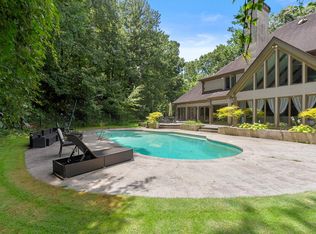
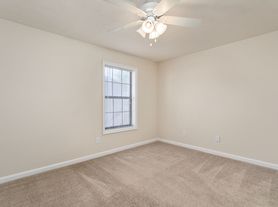
Pristine end-unit townhome in sought-after Carriage Gate, a gated community ideally located just inside I-285. Enjoy exceptional convenience with easy access to I-285 and GA 400, just one mile from the Northside/St. Joseph hospital complex and minutes from Chastain Park, Buckhead and the Perimeter's premier office, dining and shopping destinations. Prado restaurants and shopping, as well as Lifetime Fitness, are all within a short walk. This spacious, beautifully maintained townhome features three bedrooms upstairs, including an oversized primary suite with a tray ceiling and huge walk-in closet. Two generously sized secondary bedrooms provide excellent flexibility, with one opening to a covered balcony perfect for a home office or quiet retreat. The finished terrace level, complete with a full bath, offers versatile additional living space ideal for a home office, media room, guest suite or recreation area. The main level features hardwood floors throughout and an inviting kitchen with granite countertops and stainless-steel appliances. A two-car garage provides convenient kitchen-level entry, and the washer and dryer are included. Friendly community, outstanding location. Application through RentSpree. Minimum credit score of 740 and verified income of at least 3x rent required. Maximum of 2 vehicles may be regularly kept at the property. Pets considered on a case-by-case basis. Available September 5.
Listings identified with the FMLS IDX logo come from FMLS and are held by brokerage firms other than the owner of this website. The listing brokerage is identified in any listing details. Information is deemed reliable but is not guaranteed. 2026 First Multiple Listing Service, Inc.
Townhouse for rent
Townhouse
Available now
Air conditioner, central air, electric, zoned
In hall laundry
Garage parking
Central, forced air, natural gas, zoned
What's special
End-unit townhomeHardwood floors throughoutHuge walk-in closetThree bedrooms upstairs
- 41 days |
- -- |
- -- |
Zillow last checked:
Listing updated:
Travel times

Let’s turn your rent into credit progress
Build credit history with every on-time payment and get credit for the payment you’re already making.
Facts & features
Interior
Bedrooms & bathrooms
- Bedrooms: 3
- Bathrooms: 4
- Full bathrooms: 3
- 1/2 bathrooms: 1
Heating
- Central, Forced Air, Natural Gas, Zoned
Cooling
- Air Conditioner, Central Air, Electric, Zoned
Appliances
- Included: Dishwasher, Dryer, Electric Oven, Garbage Disposal, Gas Water Heater, Microwave Oven, Range Hood, Refrigerator, Stove, Washer
- Laundry: In Hall, In Unit, Upper Level
Features
- Entrance Foyer, High Ceilings, High Ceilings 9 ft Lower, High Ceilings 9 ft Main, High Ceilings 9 ft Upper, High Speed Internet, Tray Ceiling(s), Walk In Closet, Walk-In Closet(s)
- Flooring: Carpet, Hardwood
- Has basement: Yes
- Has fireplace: Yes
Interior area
- Total interior livable area: 2,746 sqft
Video & virtual tour
Property
Parking
- Parking features: Garage, Private
- Has garage: Yes
- Details: Contact manager
Features
- Patio & porch: Patio
- Exterior features: Balcony, Basement, Entrance Foyer, Gated Community, Homeowners Assoc, Near Shopping
- Pool features: Contact manager
- Has spa: Yes
- Spa features: Spa
- Has view: Yes
- View description: Trees/Woods
Lot
- Features: Corner Lot, Landscaped, Zero Lot Line
Details
- Additional structures: Garage(s)
- Parcel number: 170091LL2209
Construction
Type & style
- Home type: Townhouse
- Architectural style: Townhouse
- Property subtype: Townhouse
Materials
- Roof: Composition
Condition
- Year built: 2001
Community & HOA
Community
- Features: Gated, Street Lights
- Security: Gated Community
HOA
- Amenities included: Dog Park
Location
- Region: Sandy Springs
Financial & listing details
- Lease term: 12 Months
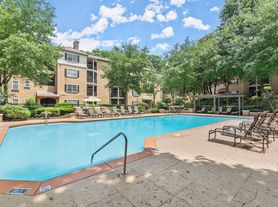
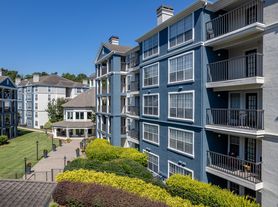
Nearby apartments for rent

Price history
| Date | Event | Price |
|---|---|---|
| 10/10/2026 | Price change | $3,950-1.3%$1/sqft |
Source: FMLS GA #7806674 Report a problem | ||
| 9/9/2026 | Listed for rent | $4,000+5.3%$1/sqft |
Source: FMLS GA #7806674 Report a problem | ||
| 9/2/2025 | Listing removed | $3,800$1/sqft |
Source: FMLS GA #7588474 Report a problem | ||
| 7/18/2025 | Listed for rent | $3,800+5.6%$1/sqft |
Source: FMLS GA #7588474 Report a problem | ||
| 11/11/2023 | Listing removed | -- |
Source: FMLS GA #7272029 Report a problem | ||
| 10/17/2023 | Price change | $3,600-4%$1/sqft |
Source: FMLS GA #7272029 Report a problem | ||
| 9/8/2023 | Listed for rent | $3,750+13.6%$1/sqft |
Source: FMLS GA #7272029 Report a problem | ||
| 11/16/2016 | Listing removed | $3,300+17.9%$1/sqft |
Source: SAGE REAL ESTATE ADVISORS, LLC #5744984 Report a problem | ||
| 11/12/2014 | Listing removed | $2,800$1/sqft |
Source: SAGE REAL ESTATE ADVISORS, LLC #5357835 Report a problem | ||
| 10/22/2014 | Listed for rent | $2,800$1/sqft |
Source: SAGE REAL ESTATE ADVISORS, LLC #5357835 Report a problem | ||
| 7/25/2006 | Sold | $400,000+8.1%$146/sqft |
Source: Public Record Report a problem | ||
| 5/7/2002 | Sold | $370,000$135/sqft |
Source: Public Record Report a problem | ||