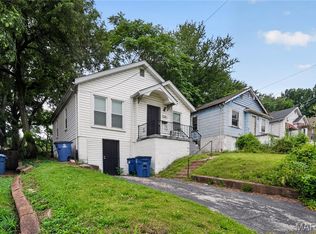
2-bedroom, 1 bath home with occupancy permit already in place and its move in ready for new tenant or owner-occupant. Property is being sold as-is and offers an opportunity for an investor or buyer looking for a cash flowing rental or affordable owner-occupied property. Buyer to verify all information and intended use. Can be sold as package along with 5457 and 5462 Helen Ave.
Active
Listed by: Nettwork Global • Paris S Frairson • 314-629-6393
Price cut: $5K (10/26)
$54,999
5464 Helen Ave, Saint Louis, MO 63136
2beds
704sqft
Single Family Residence
Built in 1918
5,758 Square Feet Lot
$-- Zestimate®
$78/sqft
$-- HOA
What's special
- 52 days
- 94
- 10
Zillow last checked:
Listing updated:
Listed by:
Paris S Frairson 314-629-6393,
Nettwork Global
Source: MARIS,MLS#: 26062325 Originating MLS: St. Louis Association of REALTORS
Facts & features
Interior
Bedrooms & bathrooms
- Bedrooms: 2
- Bathrooms: 1
- Full bathrooms: 1
- Main level bathrooms: 1
- Main level bedrooms: 2
Heating
- Forced Air
Cooling
- Central Air
Features
- Has basement: Yes
- Has fireplace: No
Interior area
- Total structure area: 704
- Total interior livable area: 704 sqft
- Finished area above ground: 704
Property
Features
- Levels: One
Lot
- Size: 5,758 Square Feet
- Features: Back Yard
Details
- Parcel number: 14G241867
- Special conditions: Listing As Is
Construction
Type & style
- Home type: SingleFamily
- Architectural style: Bungalow
- Property subtype: Single Family Residence
Materials
- Concrete
Condition
- Year built: 1918
Utilities & green energy
- Electric: Ameren
- Sewer: Public Sewer
- Water: Public
- Utilities for property: Electricity Connected, Natural Gas Connected
Community & HOA
Community
- Subdivision: West Walnut Manor
HOA
- Has HOA: No
Location
- Region: Saint Louis
Financial & listing details
- Price per square foot: $78/sqft
- Tax assessed value: $23,800
- Annual tax amount: $450
- Date on market: 9/28/2026
- Cumulative days on market: 52 days
- Listing terms: Cash,Conventional,FHA,Other
- Electric utility on property: Yes
Estimated market value
Not available
Estimated sales range
Not available
Not available
Price history
| Date | Event | Price |
|---|---|---|
| 10/26/2026 | Price change | $54,999-8.3%$78/sqft |
Source:  MARIS #26062325 Report a problem | ||
| 9/28/2026 | Listed for sale | $59,999$85/sqft |
Source: MARIS #26062325 Report a problem | ||
Public tax history
| Year | Property taxes | Tax assessment |
|---|---|---|
| 2025 | $450 -3.8% | $4,520 +6.6% |
| 2024 | $467 +0.8% | $4,240 |
| 2023 | $464 -3.6% | $4,240 +18.1% |
| 2022 | $481 +1618.6% | $3,590 |
| 2021 | $28 -95.8% | $3,590 -25.7% |
| 2020 | $660 +16.9% | $4,830 |
| 2019 | $564 | $4,830 +20.4% |
| 2018 | $564 | $4,010 |
| 2017 | $564 +4.9% | $4,010 -3.1% |
| 2016 | $538 -3.3% | $4,140 |
| 2015 | $556 | $4,140 -11.3% |
| 2014 | $556 -11% | $4,670 |
| 2013 | $625 | $4,670 |
| 2012 | -- | $4,670 |
| 2011 | -- | $4,670 -4.3% |
| 2010 | $443 +7.2% | $4,880 |
| 2009 | $413 -2.5% | $4,880 -11.1% |
| 2008 | $424 -10.4% | $5,490 |
| 2007 | $473 | $5,490 -8.3% |
| 2006 | $473 -0.9% | $5,990 |
| 2005 | $477 +9.9% | $5,990 |
| 2003 | $434 +0.1% | $5,990 +29.7% |
| 2002 | $434 +15.7% | $4,620 |
| 2001 | $375 | $4,620 |
Find assessor info on the county website
Monthly payment
Est. payment
Payment breakdown
Explore the cost of this home by adjusting the details. Changes won't be saved.Climate risks
Neighborhood: 63136
Nearby schools
Schools provided by the listing agent
- Elementary: Fairview Elem.
- Middle: Jennings Jr. High
- High: Jennings High
Source: MARIS. This data may not be complete. We recommend contacting the local school district to confirm school assignments for this home.
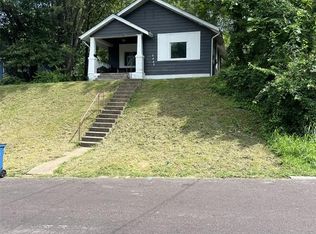

Similar homes
- $55,0002 bd1 ba794 sqft8901 Scottdale Ave, Saint Louis, MO 63136For Sale
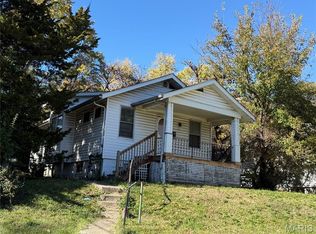
 MLS ID #26072211, James M Smith, Keller Williams Realty West. MARIS
- $55,0002 bd1 ba960 sqft6343 Lena Ave, Saint Louis, MO 63136For Sale
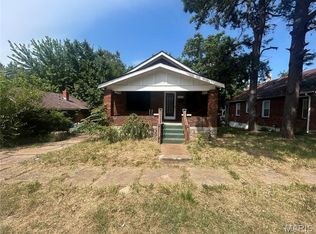 MLS ID #26038304, Shelby Hall, Elevate Realty, LLC. MARIS
- $--3 bd1 ba912 sqft1713 Dellwood Ct, Saint Louis, MO 63136Auction
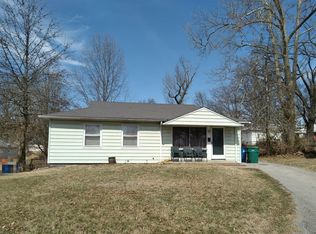 Auction.com 2
- $54,9002 bd1 ba886 sqft7110 Dawson Pl, Saint Louis, MO 63136For Sale
 MLS ID #26028787, Taneka N Jefferson, Trelora Realty, Inc. MARIS
- $68,9002 bd1 ba780 sqft8905 Huiskamp Ave, Saint Louis, MO 63136For SaleMLS ID #26073107, Karrie Risk, Worth Clark Realty. MARIS
- $60,0002 bd1 ba905 sqft5714 Pamplin Pl, Saint Louis, MO 63136For SaleMLS ID #26051946, JT Ross, Keller Williams Marquee. MARIS
- $43,9992 bd1 ba800 sqft5457 Helen Ave, Saint Louis, MO 63136For SaleMLS ID #26062322, Paris S Frairson, Nettwork Global. MARIS
- $50,0002 bd1 ba864 sqft9702 Winkler Dr, Saint Louis, MO 63136For SaleMLS ID #26072216, James M Smith, Keller Williams Realty West. MARIS
- $49,9002 bd1 ba886 sqft7124 Dawson Pl, Saint Louis, MO 63136For SaleMLS ID #26040022, Taneka N Jefferson, Trelora Realty, Inc. MARIS
- $55,0002 bd2 ba777 sqft5604 Sunbury Ave, Saint Louis, MO 63136For SaleMLS ID #26040448, Amy V Loftus, Coldwell Banker Realty - Gundaker. MARIS
- $45,0002 bd1 ba884 sqft7029 Florence Pl, Saint Louis, MO 63136For SaleMLS ID #26031206, Jim Kempf, Coldwell Banker Premier Group. MARIS
- $69,0002 bd1 ba875 sqft9140 Saint Cyr Dr, Saint Louis, MO 63136For SaleMLS ID #26073083, Patrick D Polk, Stowers Realty Group LLC. MARIS
- $55,0002 bd1 ba864 sqft31 Westdell Dr, Saint Louis, MO 63136For SaleMLS ID #26067419, Joseph P LoPiccolo, American Realty Group. MARIS
- $50,0002 bd1 ba811 sqft6343 Sherry Ave, Saint Louis, MO 63136For SaleMLS ID #26038129, Christopher M Roeseler, MORE, REALTORS. MARIS
- $42,3002 bd1 ba988 sqft7312 Esterbrook Dr, Saint Louis, MO 63136AuctionMLS ID #26070065, Val Laborevitch, REALHome Services & Solutions, Inc. MARIS
- $44,0002 bd1 ba592 sqft5316 Janet Ave, Saint Louis, MO 63136For SaleMLS ID #26028170, Pamela A Elliott, Gateway Real Estate. MARIS
- $45,9002 bd1 ba750 sqft8327 Eton Pl, Saint Louis, MO 63136For SaleMLS ID #26052684, Gil H Gillibrand, Epique Realty. MARIS
