Back on market due to no fault to the seller; buyer circumstances changed last minute.
Adorable blonde brick in Walnut Park West! Main floor includes 2 bedrooms and 1 bath, with a full dining room area and eat in kitchen on the main floor plus lots of room to spread out into the basement. Perfect for first time homebuyers or investors!!
Active
Listed by: Keller Williams Marquee • JT Ross • 314-323-0256
$60,000
5714 Pamplin Pl, Saint Louis, MO 63136
2beds
905sqft
Single Family Residence
Built in 1929
3,746 Square Feet Lot
$-- Zestimate®
$66/sqft
$-- HOA
What's special
Blonde brickEat in kitchenFull dining room area
- 15 days
- 95
- 7
Zillow last checked:
Listing updated:
Listed by:
JT Ross 314-323-0256,
Keller Williams Marquee
Source: MARIS,MLS#: 26051946 Originating MLS: St. Louis Association of REALTORS
Facts & features
Interior
Bedrooms & bathrooms
- Bedrooms: 2
- Bathrooms: 1
- Full bathrooms: 1
- Main level bathrooms: 1
- Main level bedrooms: 2
Heating
- Forced Air, Natural Gas
Cooling
- Central Air, Electric
Appliances
- Included: Gas Range, Gas Oven, Refrigerator, Gas Water Heater
Features
- Historic Millwork, Special Millwork
- Windows: Stained Glass
- Basement: Block,Unfinished,Walk-Out Access
- Has fireplace: No
- Fireplace features: None
Interior area
- Total structure area: 905
- Total interior livable area: 905 sqft
- Finished area above ground: 905
Property
Parking
- Parking features: No Driveway
- Has uncovered spaces: Yes
Features
- Levels: One
Lot
- Size: 3,746 Square Feet
- Dimensions: 115 x 33
- Features: Level
Details
- Parcel number: 57850001200
- Special conditions: Listing As Is
Construction
Type & style
- Home type: SingleFamily
- Architectural style: Traditional,Ranch
- Property subtype: Single Family Residence
Materials
- Brick
Condition
- Year built: 1929
Utilities & green energy
- Electric: Ameren
- Sewer: Public Sewer
- Water: Public
- Utilities for property: Electricity Connected
Community & HOA
Community
- Subdivision: St Louis
HOA
- Has HOA: No
Location
- Region: Saint Louis
Financial & listing details
- Price per square foot: $66/sqft
- Tax assessed value: $3,230
- Annual tax amount: $277
- Date on market: 9/25/2026
- Cumulative days on market: 15 days
- Listing terms: 1031 Exchange,Cash,Conventional,Private
- Electric utility on property: Yes
Estimated market value
Not available
Estimated sales range
Not available
Not available
Price history
| Date | Event | Price |
|---|---|---|
| 10/21/2026 | Listed for sale | $60,000$66/sqft |
Source:  MARIS #26051946 Report a problem | ||
| 10/6/2026 | Pending sale | $60,000$66/sqft |
Source: MARIS #26051946 Report a problem | ||
| 9/25/2026 | Listed for sale | $60,000-24.9%$66/sqft |
Source: MARIS #26051946 Report a problem | ||
| 8/21/2025 | Listing removed | $79,900$88/sqft |
Source: MARIS #24051400 Report a problem | ||
| 7/25/2025 | Pending sale | $79,900$88/sqft |
Source: MARIS #24051400 Report a problem | ||
| 8/14/2024 | Listed for sale | $79,900+176.5%$88/sqft |
Source: MARIS #24051400 Report a problem | ||
| 3/25/2019 | Sold | -- |
Source: MARIS #18053031 Report a problem | ||
| 3/4/2019 | Pending sale | $28,900$32/sqft |
Source: Landmark Realty Partners, LLC #18053031 Report a problem | ||
| 2/18/2019 | Price change | $28,900-3.3%$32/sqft |
Source: Landmark Realty Partners, LLC #18053031 Report a problem | ||
| 1/25/2019 | Price change | $29,900-14.3%$33/sqft |
Source: Landmark Realty Partners, LLC #18053031 Report a problem | ||
| 8/18/2018 | Price change | $34,900-12.5%$39/sqft |
Source: Landmark Realty Partners, LLC #18053031 Report a problem | ||
| 7/1/2018 | Listed for sale | $39,900$44/sqft |
Source: Landmark Realty Partners, LLC #18053031 Report a problem | ||
| 4/26/2017 | Listing removed | $750$1/sqft |
Source: Landmark Realty Partners, LLC #17027464 Report a problem | ||
| 4/11/2017 | Listed for rent | $750$1/sqft |
Source: Landmark Realty Partners, LLC #17027464 Report a problem | ||
Public tax history
| Year | Property taxes | Tax assessment |
|---|---|---|
| 2025 | $292 +1.1% | $3,230 +3.5% |
| 2024 | $289 +4.6% | $3,120 |
| 2023 | $276 -0.2% | $3,120 +3.7% |
| 2022 | $277 +0.1% | $3,010 |
| 2021 | $276 +20.4% | $3,010 +21.9% |
| 2020 | $230 | $2,470 |
| 2019 | $230 | $2,470 -12.7% |
| 2018 | $230 -13.8% | $2,830 |
| 2017 | $266 -10.4% | $2,830 -11.8% |
| 2016 | $297 +9.4% | $3,210 |
| 2015 | $272 -10% | $3,210 |
| 2014 | $302 | $3,210 -11.1% |
| 2013 | $302 | $3,610 -30.7% |
| 2012 | -- | $5,210 |
| 2011 | -- | $5,210 |
| 2010 | -- | $5,210 -29.2% |
| 2009 | $517 -9% | $7,360 |
| 2008 | $568 | $7,360 -12.6% |
| 2007 | $568 | $8,420 |
| 2006 | $568 +1% | $8,420 +8.9% |
| 2005 | $563 +7.3% | $7,730 +13.7% |
| 2004 | $524 +2.9% | $6,800 |
| 2003 | $510 +11.2% | $6,800 +14.7% |
| 2002 | $459 | $5,930 |
| 2001 | -- | $5,930 +1.7% |
| 2000 | -- | $5,830 |
Find assessor info on the county website
Monthly payment
Est. payment
Payment breakdown
Explore the cost of this home by adjusting the details. Changes won't be saved.Climate risks
Neighborhood: Walnut Park West
Nearby schools
Schools provided by the listing agent
- Elementary: Herzog Elem.
- Middle: Yeatman-Liddell Middle School
- High: Vashon High
Source: MARIS. This data may not be complete. We recommend contacting the local school district to confirm school assignments for this home.
Similar homes
- $54,9002 bd1 ba886 sqft7110 Dawson Pl, Saint Louis, MO 63136For Sale
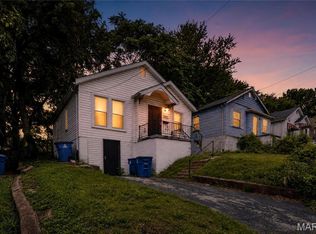
 MLS ID #26028787, Taneka N Jefferson, Trelora Realty, Inc. MARIS
- $62,0002 bd1 ba792 sqft7164 Manette Dr, Saint Louis, MO 63136For Sale
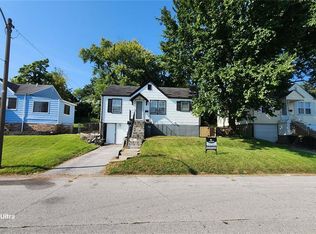 MLS ID #26037794, Madeline R Boykins, New Growth Realty LLC. MARIS
- $54,9002 bd1 ba886 sqft7124 Dawson Pl, Saint Louis, MO 63136For Sale
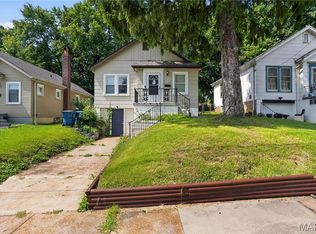 MLS ID #26040022, Taneka N Jefferson, Trelora Realty, Inc. MARIS
- $68,0003 bd2 ba1.1k sqft7034 Beulah Ave, Saint Louis, MO 63136For Sale
 MLS ID #26025962, Brandon A Williams, Williams Claytor Realty, LLC. MARIS
- $59,9002 bd1 ba936 sqft10107 Green Valley Dr, Saint Louis, MO 63136For SaleMLS ID #26040946, Taneka N Jefferson, Trelora Realty, Inc. MARIS
- $54,9002 bd1 ba918 sqft5512 Belridge Ct, Saint Louis, MO 63136For SaleMLS ID #26025650, Taneka N Jefferson, Trelora Realty, Inc. MARIS
- $59,9003 bd1 ba792 sqft9713 Medford Dr, Saint Louis, MO 63136For SaleMLS ID #26042148, Taneka N Jefferson, Trelora Realty, Inc. MARIS
- $59,9001 bd2 ba750 sqft8328 Strathmore Pl, Saint Louis, MO 63136For SaleMLS ID #26051947, Mike J Galbally, Real Broker LLC. MARIS
- $55,0002 bd2 ba777 sqft5604 Sunbury Ave, Saint Louis, MO 63136For SaleMLS ID #26040448, Amy V Loftus, Coldwell Banker Realty - Gundaker. MARIS
- $59,9002 bd1 ba912 sqft1927 Hudson Rd, Saint Louis, MO 63136For SaleMLS ID #26023965, Sequeeta Robinson, Trelora Realty, Inc. MARIS
- $59,9003 bd1 ba945 sqft10076 Royal Dr, Saint Louis, MO 63136For SaleMLS ID #26026167, Taneka N Jefferson, Trelora Realty, Inc. MARIS
- $64,9002 bd1 ba936 sqft1823 Eton Ln, Saint Louis, MO 63147For SaleMLS ID #26026317, Sequeeta Robinson, Trelora Realty, Inc. MARIS
- $59,9003 bd1 ba1.1k sqft10040 Bon Oak Dr, Saint Louis, MO 63136For SaleMLS ID #26027893, Terry Lynn Jackson, Trelora Realty, Inc. MARIS
- $54,9003 bd2 ba864 sqft10151 Mayfair Dr, Saint Louis, MO 63136For SaleMLS ID #26033139, Taneka N Jefferson, Trelora Realty, Inc. MARIS
- $67,0002 bd1 ba720 sqft2728 Kinamore Dr, Saint Louis, MO 63136For SaleMLS ID #26027946, Rae Y Johnson, BHHS Select Properties. MARIS
- $75,0002 bd1 ba792 sqft7141 Greenhaven Dr, Saint Louis, MO 63136For SaleMLS ID #26046167, Jesse J Pummer, RE/MAX Results. MARIS
- $89,9004 bd1 ba1.2k sqft6318 Lalite Ave, Saint Louis, MO 63136For SaleMLS ID #26066246, David A Dyer, EXP Realty, LLC. MARIS
- $59,9002 bd1 ba1.2k sqft6906 Florian Ave, Saint Louis, MO 63121For SaleMLS ID #26024466, Sequeeta Robinson, Trelora Realty, Inc. MARIS
- $75,0002 bd1 ba750 sqft8356 College Ave, Saint Louis, MO 63136For SaleMLS ID #26052229, Julie A Thorngren, EXP Realty, LLC. MARIS
- $64,9003 bd1 ba1k sqft10236 Tanner Dr, Saint Louis, MO 63136For SaleMLS ID #26027391, Terry Lynn Jackson, Trelora Realty, Inc. MARIS
