**Highest & Best due 6/3 @ 8:00 PM** Welcome to this stunning 3,147 square foot brick Colonial, built in 2000. As you step into the grand two-story foyer, illuminated by an elegant chandelier, you'll immediately feel at home. This property boasts four generously sized bedrooms, two and a half bathrooms, and a dedicated office/library adorned with French doors. The wonderful kitchen, featuring an electric cooktop, double oven, island, and sleek stainless-steel appliances. Adjacent to the kitchen, the inviting living room is centered around a cozy gas fireplace, perfect for family gatherings. Retreat to the luxurious master suite, accessed through double doors, showcasing a tray ceiling, walk-in closet, and a lavish ensuite bathroom complete with double sinks, a soaking bathtub, and a stand-up shower. The expansive unfinished basement offers ample storage space and built-in bookshelves, ready for your personal touch. Enjoy outdoor living in the private backyard, accessible from the kitchen's eating area through a charming door wall. The concrete patio is enhanced with a pergola and ceiling fan, ideal for entertaining. Additional features include a three-car garage, convenient first-floor laundry and a 10 x 19 bonus on the 2nd floor perfect for a 2nd office or play room. Don't miss the opportunity to make this exquisite property your new home!
Sold for $520,000
$520,000
54647 Aurora Park, Shelby Township, MI 48316
4beds
3,147sqft
Single Family Residence
Built in 2000
10,018 Square Feet Lot
$567,400 Zestimate®
$165/sqft
$3,537 Estimated rent
Home value
$567,400
$539,000 - $596,000
$3,537/mo
Zestimate® history
Owner options
List your home for rent
$3,537/mo
Rent Zestimate®
Find your next renter with Zillow Rental Manager. Plus, with online applications, you can quickly screen prospective tenants – for free.
$3,537/mo
Rent Zestimate®
Refinance and save
$3,731/mo
Est. payment
Refinancing to a lower rate could help reduce your monthly payments and save thousands over the life of the loan.
$3,731/mo
Est. payment
Explore your selling options
Work with a Zillow partner agent
Leverage their expertise and Zillow's premium Showcase listings to get your home seen by more buyers.
Get startedList with your own agent
Get your home in front of millions of buyers by listing it on Zillow.
Learn how to do itSell it yourself
Take full control of how buyers see your home on Zillow by listing For Sale by Owner (FSBO).
List your homeWhat's special
Zillow last checked:
Listing updated:
Listed by:
Elizabeth J Young 248-709-1129,
Signature Sotheby's International Realty Bham
Bought with:
Jasnayak Sohi, 6502431083
Sohi Realty LLC
Source: Realcomp II,MLS#: 20240035583
Facts & features
Interior
Bedrooms & bathrooms
- Bedrooms: 4
- Bathrooms: 3
- Full bathrooms: 2
- 1/2 bathrooms: 1
Primary bedroom
- Level: Second
- Area: 221
- Dimensions: 13 x 17
Bedroom
- Level: Second
- Area: 182
- Dimensions: 13 x 14
Bedroom
- Level: Second
- Area: 143
- Dimensions: 11 x 13
Bedroom
- Level: Second
- Area: 143
- Dimensions: 11 x 13
Primary bathroom
- Level: Second
- Area: 154
- Dimensions: 11 x 14
Other
- Level: Second
- Area: 60
- Dimensions: 5 x 12
Other
- Level: Entry
- Area: 28
- Dimensions: 4 x 7
Bonus room
- Level: Second
- Area: 190
- Dimensions: 10 x 19
Other
- Level: Entry
- Area: 120
- Dimensions: 10 x 12
Dining room
- Level: Entry
- Area: 132
- Dimensions: 11 x 12
Family room
- Level: Entry
- Area: 425
- Dimensions: 17 x 25
Kitchen
- Level: Entry
- Area: 180
- Dimensions: 12 x 15
Laundry
- Level: Entry
- Area: 66
- Dimensions: 6 x 11
Library
- Level: Entry
- Area: 143
- Dimensions: 11 x 13
Heating
- Forced Air, Natural Gas
Cooling
- Ceiling Fans, Central Air
Appliances
- Included: Built In Electric Range, Dishwasher, Disposal, Double Oven, Dryer, Free Standing Refrigerator, Microwave, Washer
- Laundry: Gas Dryer Hookup, Laundry Room
Features
- High Speed Internet, Programmable Thermostat
- Basement: Unfinished
- Has fireplace: Yes
- Fireplace features: Family Room, Gas
Interior area
- Total interior livable area: 3,147 sqft
- Finished area above ground: 3,147
Property
Parking
- Total spaces: 3
- Parking features: Three Car Garage, Attached, Direct Access, Electricityin Garage, Garage Door Opener, Garage Faces Side
- Attached garage spaces: 3
Features
- Levels: Two
- Stories: 2
- Entry location: GroundLevelwSteps
- Patio & porch: Patio, Porch
- Exterior features: Lighting
- Pool features: None
- Fencing: Fencingnot Allowed,Fencing Requiredwith Pool
Lot
- Size: 10,018 Square Feet
- Dimensions: 80.00 x 130.00
Details
- Parcel number: 0709127011
- Special conditions: Short Sale No,Standard
Construction
Type & style
- Home type: SingleFamily
- Architectural style: Colonial
- Property subtype: Single Family Residence
Materials
- Brick, Vinyl Siding
- Foundation: Basement, Poured
- Roof: Asphalt
Condition
- New construction: No
- Year built: 2000
Utilities & green energy
- Electric: Circuit Breakers
- Sewer: Sewer At Street
- Water: Public
- Utilities for property: Underground Utilities
Community & HOA
Community
- Security: Carbon Monoxide Detectors, Smoke Detectors
HOA
- Has HOA: Yes
- Services included: Snow Removal
- HOA fee: $350 annually
Location
- Region: Shelby Township
Financial & listing details
- Price per square foot: $165/sqft
- Tax assessed value: $170,565
- Annual tax amount: $5,130
- Date on market: 5/31/2024
- Cumulative days on market: 14 days
- Listing agreement: Exclusive Right To Sell
- Listing terms: Cash,Conventional
Price history
| Date | Event | Price |
|---|---|---|
| 7/12/2024 | Sold | $520,000+0.1%$165/sqft |
Source:  Realcomp II #20240035583 Report a problem Realcomp II #20240035583 Report a problem | ||
| 6/12/2024 | Pending sale | $519,400$165/sqft |
Source: Realcomp II #20240035583 Report a problem | ||
| 5/31/2024 | Listed for sale | $519,400+68.1%$165/sqft |
Source: Realcomp II #20240035583 Report a problem | ||
| 6/14/2000 | Sold | $309,000+423.7%$98/sqft |
Source: Public Record Report a problem | ||
| 3/14/2000 | Sold | $59,000$19/sqft |
Source: Public Record Report a problem | ||
Public tax history
| Year | Property taxes | Tax assessment |
|---|---|---|
| 2025 | $5,510 +5% | $253,800 +4.2% |
| 2024 | $5,245 +5.3% | $243,500 +8.6% |
| 2023 | $4,982 +2.8% | $224,200 +7.6% |
| 2022 | $4,846 -12.9% | $208,400 +1.9% |
| 2021 | $5,564 | $204,500 +2.3% |
| 2020 | $5,564 +1.7% | $200,000 +3.1% |
| 2019 | $5,469 +13.7% | $193,900 +4% |
| 2018 | $4,809 +14.2% | $186,500 +2.6% |
| 2017 | $4,212 | $181,700 |
| 2016 | $4,212 | $181,700 +4.9% |
| 2015 | $4,212 +78.1% | $173,250 +14.3% |
| 2013 | $2,365 | $151,550 |
| 2012 | -- | -- |
| 2009 | -- | -- |
| 2001 | $3,849 +52% | $138,890 +150.3% |
| 2000 | $2,532 | $55,490 |
Find assessor info on the county website
Neighborhood: 48316
Nearby homes
- $566,4004 bd2 ba3k sqft54631 Aurora Park, Shelby Township, MI 48316Off Market
- $587,0004 bd2 ba2.4k sqft54652 Aurora Park, Shelby Township, MI 48316Off Market
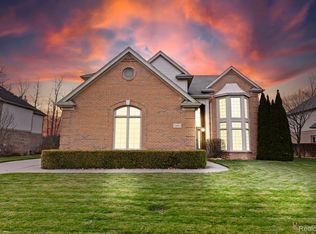
- $560,0003 bd3 ba4k sqft54675 Aurora Park, Shelby Township, MI 48316Sold
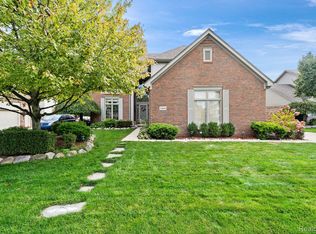
- $515,0003 bd3 ba4.2k sqft54680 Aurora Park, Shelby Township, MI 48316Sold
- $555,4004 bd3 ba3.2k sqft54703 Aurora Park, Shelby Township, MI 48316Off Market
- $591,7004 bd2 ba-- sqft54655 Morningside Dr, Shelby Township, MI 48316Off Market
- $585,8004 bd2 ba3k sqft54716 Aurora Park, Shelby Township, MI 48316Off Market
- $660,0004 bd3 ba2.7k sqft54629 Morningside Dr, Shelby Township, MI 48316Sold
Nearby schools
GreatSchools rating
- 9/10Morgan Elementary SchoolGrades: PK-6Distance: 0.5 mi
- 7/10Malow Junior High SchoolGrades: 7-9Distance: 0.3 mi
- 9/10Eisenhower High SchoolGrades: 10-12Distance: 0.1 mi
Get a cash offer in 3 minutes
Find out how much your home could sell for in as little as 3 minutes with a no-obligation cash offer.
Estimated market value
$567,400
Get a cash offer in 3 minutes
Find out how much your home could sell for in as little as 3 minutes with a no-obligation cash offer.
Estimated market value
$567,400
- Michigan
- Macomb County
- Shelby Township
- 48316
- 54647 Aurora Park
Nearby cities
Nearby zip codes
Other Shelby Township Topics
