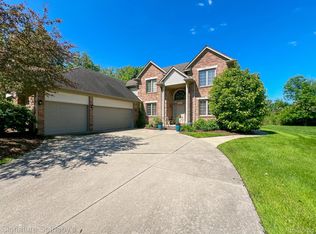
Best Value in Aurora Park! Rare opportunity in highly desirable subdivision within award-winning Utica Community Schools. Spacious brick colonial offering over 2,800 sq ft plus finished basement with a 2nd kitchen, heated 3-car garage, and private stamped concrete patio. Prime location just minutes from Stony Creek Metro Park, trails, beaches, golf, shopping, and dining. Exceptional space, prime location, and outstanding value. All kitchen appliances, flat screens TV's and garage cabinets are included. Primary bedroom prepped for washer & dryer in closet. All information is believed to be accurate but should be verified independently. (audio & video may be present in the home)
Sold for $560,000
$560,000
54675 Aurora Park, Shelby Township, MI 48316
3beds
4,062sqft
Single Family Residence
Built in 1999
10,454 Square Feet Lot
$566,500 Zestimate®
$138/sqft
$3,703 Estimated rent
Home value
$566,500
$533,000 - $600,000
$3,703/mo
Zestimate® history
Owner options
List your home for rent
$3,703/mo
Rent Zestimate®
Find your next renter with Zillow Rental Manager. Plus, with online applications, you can quickly screen prospective tenants – for free.
$3,703/mo
Rent Zestimate®
Refinance and save
$3,991/mo
Est. payment
Refinancing to a lower rate could help reduce your monthly payments and save thousands over the life of the loan.
$3,991/mo
Est. payment
Explore your selling options
Work with a Zillow partner agent
Leverage their expertise and Zillow's premium Showcase listings to get your home seen by more buyers.
Get startedList with your own agent
Get your home in front of millions of buyers by listing it on Zillow.
Learn how to do itSell it yourself
Take full control of how buyers see your home on Zillow by listing For Sale by Owner (FSBO).
List your homeWhat's special
Zillow last checked:
Listing updated:
Listed by:
Donna L McFarlane 586-907-2228,
Oak and Stone Real Estate,
Nick McFarlane 586-612-3151,
Oak and Stone Real Estate
Bought with:
Joseph Jajo, 6501433459
Community Choice Realty Inc
Source: Realcomp II,MLS#: 20251056731
Facts & features
Interior
Bedrooms & bathrooms
- Bedrooms: 3
- Bathrooms: 3
- Full bathrooms: 2
- 1/2 bathrooms: 1
Primary bedroom
- Level: Second
- Area: 238
- Dimensions: 17 X 14
Bedroom
- Level: Second
- Area: 154
- Dimensions: 14 X 11
Bedroom
- Level: Second
- Area: 140
- Dimensions: 14 X 10
Primary bathroom
- Level: Second
- Area: 342
- Dimensions: 19 X 18
Other
- Level: Second
- Area: 55
- Dimensions: 11 X 5
Other
- Level: Entry
- Area: 14
- Dimensions: 7 X 2
Bonus room
- Level: Second
- Area: 345
- Dimensions: 23 X 15
Other
- Level: Entry
- Area: 144
- Dimensions: 9 X 16
Dining room
- Level: Entry
- Area: 132
- Dimensions: 12 X 11
Family room
- Level: Entry
- Area: 256
- Dimensions: 16 X 16
Kitchen
- Level: Entry
- Area: 154
- Dimensions: 11 X 14
Other
- Level: Basement
- Area: 196
- Dimensions: 14 X 14
Laundry
- Level: Entry
- Area: 54
- Dimensions: 9 X 6
Living room
- Level: Entry
- Area: 247
- Dimensions: 13 X 19
Heating
- Forced Air, Natural Gas
Features
- Basement: Finished
- Has fireplace: Yes
- Fireplace features: Family Room, Gas, Wood Burning
Interior area
- Total interior livable area: 4,062 sqft
- Finished area above ground: 2,862
- Finished area below ground: 1,200
Property
Parking
- Total spaces: 3
- Parking features: Three Car Garage, Attached, Heated Garage, Side Entrance
- Garage spaces: 3
Features
- Levels: Two
- Stories: 2
- Entry location: GroundLevel
- Pool features: None
Lot
- Size: 10,454 Square Feet
- Dimensions: 80 x 130
Details
- Parcel number: 0709127010
- Special conditions: Short Sale No,Standard
Construction
Type & style
- Home type: SingleFamily
- Architectural style: Colonial
- Property subtype: Single Family Residence
Materials
- Brick
- Foundation: Basement, Poured
Condition
- New construction: No
- Year built: 1999
- Major remodel year: 2019
Utilities & green energy
- Sewer: Public Sewer
- Water: Public
Community & HOA
Community
- Subdivision: AURORA PARK SUB #1
HOA
- Has HOA: Yes
- HOA fee: $350 annually
Location
- Region: Shelby Township
Financial & listing details
- Price per square foot: $138/sqft
- Tax assessed value: $169,034
- Annual tax amount: $6,053
- Date on market: 11/28/2025
- Cumulative days on market: 91 days
- Listing agreement: Exclusive Right To Sell
- Listing terms: Cash,Conventional
Price history
| Date | Event | Price |
|---|---|---|
| 3/25/2026 | Sold | $560,000-1.7%$138/sqft |
Source:  Realcomp II #20251056731 Report a problem Realcomp II #20251056731 Report a problem | ||
| 3/13/2026 | Pending sale | $569,900$140/sqft |
Source: Realcomp II #20251056731 Report a problem | ||
| 3/6/2026 | Listed for sale | $569,900-7.9%$140/sqft |
Source: Realcomp II #20251056731 Report a problem | ||
| 2/19/2026 | Listing removed | $619,000$152/sqft |
Source: Realcomp II #20251056731 Report a problem | ||
| 1/6/2026 | Price change | $619,000-3.3%$152/sqft |
Source: Realcomp II #20251056731 Report a problem | ||
| 11/28/2025 | Listed for sale | $640,000+115.9%$158/sqft |
Source: Realcomp II #20251056731 Report a problem | ||
| 7/30/1999 | Sold | $296,490$73/sqft |
Source: Public Record Report a problem | ||
Public tax history
| Year | Property taxes | Tax assessment |
|---|---|---|
| 2025 | $5,088 +6% | $233,300 +4.4% |
| 2024 | $4,802 +5.3% | $223,500 +8.5% |
| 2023 | $4,561 +2.8% | $205,900 +7.5% |
| 2022 | $4,436 +0.7% | $191,500 +2.1% |
| 2021 | $4,406 | $187,600 +3.9% |
| 2020 | $4,406 +8.5% | $180,600 +3.2% |
| 2019 | $4,061 +3.1% | $175,000 +2.8% |
| 2018 | $3,940 +1.2% | $170,300 +2.8% |
| 2017 | $3,892 | $165,700 |
| 2016 | $3,892 | $165,700 +4.9% |
| 2015 | $3,892 | $157,950 |
| 2012 | -- | -- |
| 2009 | -- | -- |
| 2001 | $3,688 +2.3% | $133,070 +1.9% |
| 2000 | $3,606 | $130,530 |
Find assessor info on the county website
Neighborhood: 48316
Nearby homes
- $555,4004 bd3 ba3.2k sqft54703 Aurora Park, Shelby Township, MI 48316Off Market
- $535,5003 bd3 ba2.6k sqft54735 Aurora Park, Shelby Township, MI 48316Off Market
- $520,0004 bd3 ba3.1k sqft54647 Aurora Park, Shelby Township, MI 48316Sold
- $566,4004 bd2 ba3k sqft54631 Aurora Park, Shelby Township, MI 48316Off Market
- $515,0003 bd3 ba4.2k sqft54680 Aurora Park, Shelby Township, MI 48316Sold
- $587,0004 bd2 ba2.4k sqft54652 Aurora Park, Shelby Township, MI 48316Off Market
- $585,8004 bd2 ba3k sqft54716 Aurora Park, Shelby Township, MI 48316Off Market
- $554,9003 bd2 ba-- sqft54767 Aurora Park, Shelby Township, MI 48316Off Market
Nearby schools
GreatSchools rating
- 9/10Morgan Elementary SchoolGrades: PK-6Distance: 0.6 mi
- 7/10Malow Junior High SchoolGrades: 7-9Distance: 0.3 mi
- 9/10Eisenhower High SchoolGrades: 10-12Distance: 0.1 mi
Get a cash offer in 3 minutes
Find out how much your home could sell for in as little as 3 minutes with a no-obligation cash offer.
Estimated market value
$566,500
Get a cash offer in 3 minutes
Find out how much your home could sell for in as little as 3 minutes with a no-obligation cash offer.
Estimated market value
$566,500
- Michigan
- Macomb County
- Shelby Township
- 48316
- 54675 Aurora Park
Nearby cities
Nearby zip codes
Other Shelby Township Topics
