Blocks away from the prestigious Cal State LA, situated in the serene and peaceful neighborhood of El Sereno. Easy access to the 710, 60, 10 & 5 freeways. This 2 bed, 2 bath home has no unit above or below. Freshly painted throughout with beautiful wood floors and brand new carpets in the bedrooms. Master bedroom has an en suite bathroom with lots of closet space. The unit has newer double pane windows all throughout. Highlights include central air and heat, inside laundry, attached tandem two car garage right under the unit with private entry. Additional parking spaces are available thru the HOA. Amenities include swimming pool & spa, playground and a park like picnic area with outdoor barbecue, all gated security on the premises. HOA includes water and trash, common area maintenance, landscaping & building insurance. Termite Clearance & SB326 Compliant.
For sale
Listed by: Century 21 Masters • Roxanne Villar • 626-233-5831
Price cut: $40K (10/25)
$459,000
5465 Bohlig Rd APT 115, Los Angeles, CA 90032
2beds
813sqft
Condominium
Built in 1983
-- sqft lot
$460,800 Zestimate®
$565/sqft
$410/mo HOA
What's special
- 22 days
- 292
- 10
Zillow last checked:
Listing updated:
Listed by:
Roxanne Villar DRE #01271944 626-233-5831,
Century 21 Masters
Source: CRMLS,MLS#: AR26218674 Originating MLS: California Regional MLS
Facts & features
Interior
Bedrooms & bathrooms
- Bedrooms: 2
- Bathrooms: 2
- Full bathrooms: 2
- Main level bathrooms: 2
- Main level bedrooms: 2
Rooms
- Room types: Bedroom, Kitchen, Laundry, Living Room, Primary Bathroom, Primary Bedroom
Primary bedroom
- Features: Main Level Primary
Bedroom
- Features: All Bedrooms Up
Bedroom
- Features: Bedroom on Main Level
Bathroom
- Features: Bathroom Exhaust Fan, Closet, Full Bath on Main Level, Linen Closet, Separate Shower, Walk-In Shower
Other
- Features: Dressing Area
Heating
- Central
Cooling
- Central Air
Appliances
- Included: Dishwasher, Free-Standing Range, Disposal, Gas Range, Gas Water Heater, Microwave, Refrigerator, Vented Exhaust Fan, Dryer, Washer
- Laundry: Electric Dryer Hookup, Gas Dryer Hookup, Inside, Laundry Closet
Features
- Breakfast Area, Open Floorplan, Storage, All Bedrooms Up, Bedroom on Main Level, Dressing Area, Main Level Primary
- Windows: Blinds, Double Pane Windows, ENERGY STAR Qualified Windows, Screens
- Has fireplace: No
- Fireplace features: None
- Common walls with other units/homes: 2+ Common Walls,No One Above,No One Below
Interior area
- Total interior livable area: 813 sqft
Property
Parking
- Total spaces: 2
- Parking features: Direct Access, Door-Single, Garage, Garage Door Opener, Off Street, Garage Faces Rear, One Space, Tandem
- Attached garage spaces: 2
Accessibility
- Accessibility features: Parking
Features
- Levels: Two
- Stories: 2
- Entry location: 2
- Patio & porch: None
- Pool features: Community, Association
- Has spa: Yes
- Spa features: Association, Community, Heated
Lot
- Size: 1.37 Acres
- Features: Garden, Sprinklers In Front, Lot Over 40000 Sqft, Landscaped, Level, Near Public Transit, Sprinkler System, Street Level
Details
- Parcel number: 5221012156
- Zoning: LARD1.5
- Special conditions: Standard,Trust
Construction
Type & style
- Home type: Condo
- Architectural style: Contemporary
- Property subtype: Condominium
- Attached to another structure: Yes
Materials
- Stucco
- Foundation: Slab
- Roof: Composition
Condition
- Termite Clearance
- New construction: No
- Year built: 1983
Utilities & green energy
- Sewer: Public Sewer
- Water: Public
- Utilities for property: Cable Available, Electricity Available, Electricity Connected, Natural Gas Available, Natural Gas Connected, Sewer Available, Sewer Connected, Water Available, Water Connected
Community & HOA
Community
- Features: Curbs, Park, Street Lights, Suburban, Sidewalks, Gated, Pool
- Security: Carbon Monoxide Detector(s), Fire Detection System, Security Gate, Gated Community, Smoke Detector(s)
HOA
- Has HOA: Yes
- Amenities included: Barbecue, Picnic Area, Pool, Spa/Hot Tub
- HOA fee: $410 monthly
- HOA name: Autumn Pointe
- HOA phone: 626-721-0264
Location
- Region: Los Angeles
Financial & listing details
- Price per square foot: $565/sqft
- Tax assessed value: $116,705
- Date on market: 10/11/2026
- Cumulative days on market: 22 days
- Listing terms: Cash,Cash to New Loan,Conventional
- Inclusions: Refrigerator, Washer/Dryer
- Exclusions: Decorative Panel
- Road surface type: Paved
Estimated market value
$460,800
$438,000 - $484,000
$2,438/mo
Price history
| Date | Event | Price |
|---|---|---|
| 10/25/2026 | Price change | $459,000-8%$565/sqft |
Source:  CRMLS #AR26218674 Report a problem | ||
| 10/11/2026 | Listed for sale | $499,000+583.6%$614/sqft |
Source: CRMLS #AR26218674 Report a problem | ||
| 2/10/1999 | Sold | $73,000$90/sqft |
Source: Public Record Report a problem | ||
Public tax history
| Year | Property taxes | Tax assessment |
|---|---|---|
| 2026 | -- | $116,705 +2% |
| 2025 | $1,498 +1.7% | $114,418 +2% |
| 2024 | $1,473 +1.8% | $112,176 +2% |
| 2023 | $1,446 +4.9% | $109,978 +2% |
| 2022 | $1,378 +1.5% | $107,822 +2% |
| 2021 | $1,358 -0.8% | $105,708 +1% |
| 2020 | $1,369 | $104,625 +2% |
| 2019 | $1,369 +4.8% | $102,574 +2% |
| 2018 | $1,306 | $100,564 +2% |
| 2017 | $1,306 +2.4% | $98,593 +2% |
| 2016 | $1,275 +2.9% | $96,660 +1.5% |
| 2015 | $1,239 +0.5% | $95,209 +2% |
| 2014 | $1,233 | $93,345 +2.5% |
| 2012 | -- | $91,103 +2% |
| 2011 | -- | $89,318 +0.8% |
| 2010 | -- | $88,651 -0.2% |
| 2009 | -- | $88,863 +2% |
| 2008 | -- | $87,122 +2% |
| 2007 | -- | $85,414 +2% |
| 2006 | -- | $83,740 |
| 2005 | -- | $83,740 +4% |
| 2004 | -- | $80,490 +1.9% |
| 2003 | -- | $79,016 +2% |
| 2002 | -- | $77,467 +4% |
| 2000 | -- | $74,460 |
Find assessor info on the county website
Monthly payment
Est. payment
Payment breakdown
Explore the cost of this home by adjusting the details. Changes won't be saved.Climate risks
Neighborhood: University Hills
- $918,3002 bd2 ba1.1k sqft2278 Lillyvale Ave, Los Angeles, CA 90032Off Market
- $510,4003 bd2 ba1k sqft2310 Lillyvale Ave APT 118, Los Angeles, CA 90032Off Market
- $480,1003 bd2 ba1k sqft2310 Lillyvale Ave APT 119, Los Angeles, CA 90032Off Market
- $509,3003 bd2 ba1k sqft2310 Lillyvale Ave APT 120, Los Angeles, CA 90032Off Market
Similar homes
- $399,0002 bd2 ba813 sqft5460 Dobbs St APT 88, Los Angeles, CA 90032For Sale
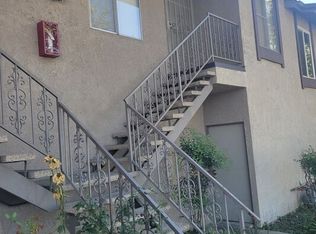 MLS ID #26105104, Christopher Jones DRE # 02139600, eXp Realty of Greater Los Angeles. CLAW
- $499,0002 bd2 ba1k sqft10574 Sunland Blvd Unit 7, Sunland, CA 91040For Sale
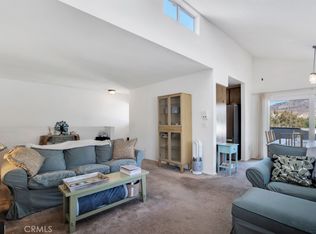 MLS ID #BB26226530, Shannon Brandon, Equity Union. CRMLS
- $450,0002 bd2 ba855 sqft430 N Holliston Ave APT 210, Pasadena, CA 91106For Sale
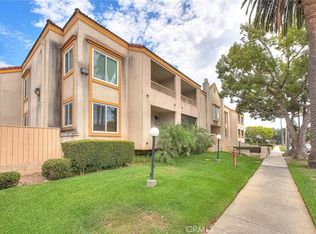 MLS ID #AR26158748, Ziran Zhang, Compass. CRMLS
- $538,0003 bd3 ba1.1k sqft3524 Baldwin Ave APT F, El Monte, CA 91731For Sale
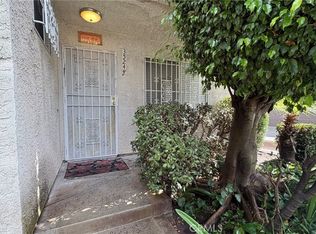 MLS ID #WS26231754, COTY WU, High Ten Partners, Inc.. CRMLS
