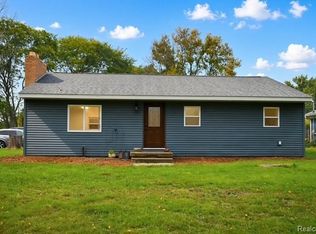
Welcome home to this charming 3-bedroom, 1-bath ranch situated on a spacious .31-acre lot. This open floor plan home offers 1,170 square feet of comfortable living space with several recent updates completed in September 2026, including fresh interior paint and new carpet throughout, and a refreshed kitchen featuring a new butcher block countertop and backsplash. A newer furnace (2023) and water softener will provide peace of mind. The property also features a new gravel driveway and 2 car detached garage providing plenty of parking and storage space. With its recent updates, generous lot, and detached garage, this home is ready for its next owner!
Pending
$154,000
5465 Raymond Ave, Burton, MI 48509
3beds
1,170sqft
Single Family Residence
Built in 1955
0.31 Acres Lot
$154,000 Zestimate®
$132/sqft
$-- HOA
What's special
- 12 days
- 37
- 1
Likely to sell faster than
Zillow last checked:
Listing updated:
Listed by:
Kristy Mohr 810-516-6004,
Red Fox Realty LLC 810-630-6652
Source: Realcomp II,MLS#: 20261077054
Facts & features
Interior
Bedrooms & bathrooms
- Bedrooms: 3
- Bathrooms: 1
- Full bathrooms: 1
Primary bedroom
- Level: Entry
- Area: 120
- Dimensions: 12 X 10
Bedroom
- Level: Entry
- Area: 99
- Dimensions: 11 X 9
Bedroom
- Level: Entry
- Area: 99
- Dimensions: 11 X 9
Other
- Level: Entry
- Area: 35
- Dimensions: 7 X 5
Dining room
- Level: Entry
- Area: 154
- Dimensions: 14 X 11
Kitchen
- Level: Entry
- Area: 176
- Dimensions: 16 X 11
Laundry
- Level: Entry
- Area: 96
- Dimensions: 16 X 6
Living room
- Level: Entry
- Area: 198
- Dimensions: 18 X 11
Heating
- Forced Air, Natural Gas
Cooling
- Ceiling Fans, Central Air
Appliances
- Included: Dishwasher, Dryer, Free Standing Gas Range, Free Standing Refrigerator, Microwave, Washer, Water Softener Owned
Features
- Has basement: No
- Has fireplace: Yes
- Fireplace features: Dining Room
Interior area
- Total interior livable area: 1,170 sqft
- Finished area above ground: 1,170
Property
Parking
- Total spaces: 2
- Parking features: Two Car Garage, Detached
- Garage spaces: 2
Features
- Levels: One
- Stories: 1
- Entry location: GroundLevelwSteps
- Patio & porch: Deck, Porch
- Pool features: None
- Fencing: Back Yard,Fenced
Lot
- Size: 0.31 Acres
- Dimensions: 60 x 225
Details
- Parcel number: 5914528035
- Special conditions: Agent Owned,Short Sale No
Construction
Type & style
- Home type: SingleFamily
- Architectural style: Ranch
- Property subtype: Single Family Residence
Materials
- Vinyl Siding
- Foundation: Crawl Space
- Roof: Asphalt
Condition
- New construction: No
- Year built: 1955
- Major remodel year: 2026
Utilities & green energy
- Sewer: Public Sewer
- Water: Well
Community & HOA
Community
- Subdivision: RAYMOND SUB
HOA
- Has HOA: No
Location
- Region: Burton
Financial & listing details
- Price per square foot: $132/sqft
- Tax assessed value: $27,821
- Annual tax amount: $1,426
- Date on market: 9/27/2026
- Cumulative days on market: 12 days
- Listing agreement: Exclusive Right To Sell
- Listing terms: Cash,Conventional
- Exclusions: Exclusion(s) Do Not Exist
Estimated market value
$154,000
$146,000 - $162,000
$1,452/mo
Price history
| Date | Event | Price |
|---|---|---|
| 10/22/2026 | Pending sale | $154,000$132/sqft |
Source:  Realcomp II #20261077054 Report a problem Realcomp II #20261077054 Report a problem | ||
| 9/27/2026 | Listed for sale | $154,000+85.5%$132/sqft |
Source: Realcomp II #20261077054 Report a problem | ||
| 6/30/2026 | Sold | $83,000$71/sqft |
Source: Realcomp II #20261045331 Report a problem | ||
| 6/16/2026 | Pending sale | $83,000$71/sqft |
Source: Realcomp II #20261045331 Report a problem | ||
| 6/16/2026 | Listed for sale | $83,000+172.1%$71/sqft |
Source: Realcomp II #20261045331 Report a problem | ||
| 6/30/2010 | Sold | $30,500-73.9%$26/sqft |
Source:  MiRealSource #20118626 Report a problem MiRealSource #20118626 Report a problem | ||
| 10/4/2007 | Sold | $116,726+69.2%$100/sqft |
Source: Public Record Report a problem | ||
| 11/21/2001 | Sold | $69,000+49.2%$59/sqft |
Source: Public Record Report a problem | ||
| 12/21/1999 | Sold | $46,250$40/sqft |
Source: Public Record Report a problem | ||
Public tax history
| Year | Property taxes | Tax assessment |
|---|---|---|
| 2025 | $1,410 -13.1% | $55,400 -3.5% |
| 2024 | $1,621 | $57,400 +25.9% |
| 2023 | -- | $45,600 +1.3% |
| 2022 | -- | $45,000 +6.4% |
| 2021 | -- | $42,300 +20.2% |
| 2020 | -- | $35,200 +0.9% |
| 2019 | -- | $34,900 +29.3% |
| 2018 | $1,681 -0.1% | $27,000 |
| 2017 | $1,682 +1.9% | $27,000 +16.9% |
| 2016 | $1,651 | $23,100 |
| 2015 | $1,651 | -- |
| 2012 | -- | $20,900 -9.1% |
| 2011 | -- | $23,000 -8% |
| 2010 | -- | $25,000 -37.7% |
| 2008 | $593 | $40,100 -8.4% |
| 2006 | -- | $43,800 +6.1% |
| 2005 | -- | $41,300 +7% |
| 2004 | -- | $38,600 +2.4% |
| 2003 | -- | $37,700 -1.6% |
| 2002 | $807 +39.1% | $38,300 +10.1% |
| 2001 | $580 +7.1% | $34,800 +10.1% |
| 2000 | $541 | $31,600 |
Find assessor info on the county website
Monthly payment
Est. payment
Payment breakdown
Explore the cost of this home by adjusting the details. Changes won't be saved.Climate risks
Neighborhood: 48509
Similar homes
- $165,0003 bd1 ba1.1k sqft4441 E Court St, Burton, MI 48509For Sale
 MLS ID #20261079663, Dylan Schumacher, The Brand Real Estate. Realcomp II
 - $--3 bd2 ba1.5k sqft2140 Mackinaw Dr, Davison, MI 48423Auction
 Auction.com 2
 - $--2 bd1 ba1k sqft8223 E Carpenter Rd, Davison, MI 48423AuctionServiceLink Auction
- $189,9003 bd1 ba1.5k sqft4078 Rhea St, Burton, MI 48509For Sale

 MLS ID #50224726, Michael W Sanford, Allstate Properties.com. MiRealSource
 - $184,9002 bd2 ba1.2k sqft5199 Lapeer Rd, Burton, MI 48509For SaleMLS ID #20261053907, Chad Eldridge, Real Estate For A CAUSE. Realcomp II
- $159,9003 bd1 ba1.1k sqft5118 Berneda Dr, Flint, MI 48506For SaleMLS ID #20261073078, Tamira Newman, The Agency of Gateway. Realcomp II
- $89,0002 bd1 ba924 sqft1192 S Belsay Rd, Burton, MI 48509For SaleMLS ID #20261072191, Colleen K Strader, CMS Realty LLC. Realcomp II
- $95,0002 bd2 ba1.2k sqft2083 Cashin St, Burton, MI 48509For SaleMLS ID #50225877, Keith Hitchcock, McGuirk Realty Inc.. MiRealSource
- $89,0002 bd1 ba880 sqft1220 S Belsay Rd, Burton, MI 48509For SaleMLS ID #20261072887, Colleen K Strader, CMS Realty LLC. Realcomp II
- $150,0002 bd3 ba1.7k sqft6209 E Atherton Rd, Burton, MI 48519For SaleMLS ID #50219057, Keith Hitchcock, McGuirk Realty Inc.. MiRealSource
- $130,0003 bd1 ba1.1k sqft7057 Lapeer Rd, Davison, MI 48423For SaleMLS ID #20261080672, Mark Sonnenberg, 3DX Real Estate LLC. Realcomp II
- $147,0003 bd2 ba1.1k sqft5042 Scott Rd, Mount Morris, MI 48458For SaleMLS ID #20261083290, Corey Spohn, Sellers Realty. Realcomp II
- $164,9003 bd1 ba823 sqft2043 Hillsdale Dr, Davison, MI 48423For SaleMLS ID #20261064346, Carol A Van Dyke Dietrich, Oak and Stone Real Estate. Realcomp II
