Great opportunity Investment , or owner occupant . Live in one side rent the other side out . This side by side ranch style duplex includes one bath and bedroom in each unit , South unit has the attached garage , home also includes circle drive in front , close to new GM plant on Davison rd
Pending
$95,000
2083 Cashin St, Burton, MI 48509
2beds
1,224sqft
Multi Family
Built in 1953
-- sqft lot
$-- Zestimate®
$78/sqft
$-- HOA
What's special
Attached garageCircle drive in front
- 26 days
- 637
- 71
Zillow last checked:
Listing updated:
Listed by:
Keith Hitchcock 810-441-8972,
McGuirk Realty Inc. 810-230-9100
Source: MiRealSource,MLS#: 50225877 Originating MLS: East Central Association of REALTORS
Facts & features
Interior
Bedrooms & bathrooms
- Bedrooms: 2
- Bathrooms: 2
- Full bathrooms: 2
Heating
- Forced Air
Cooling
- Ceiling Fan(s)
Appliances
- Included: Gas Water Heater
Features
- Has basement: No
- Has fireplace: No
Interior area
- Total structure area: 1,224
- Total interior livable area: 1,224 sqft
Property
Parking
- Total spaces: 1
- Parking features: Attached
- Attached garage spaces: 1
Features
- Levels: One
- Stories: 1
Lot
- Size: 0.41 Acres
- Dimensions: 89 x 200 x 90 x 200
Details
- Parcel number: 5903584019
- Special conditions: HUD Owned
Construction
Type & style
- Home type: MultiFamily
- Property subtype: Multi Family
Materials
- Brick
- Foundation: Slab
Condition
- Year built: 1953
Utilities & green energy
- Gas: Natural Gas
- Sewer: Public Sanitary
- Water: Public
Community & HOA
Community
- Subdivision: Hammond Heights
Location
- Region: Burton
Financial & listing details
- Price per square foot: $78/sqft
- Tax assessed value: $112,200
- Annual tax amount: $3,375
- Date on market: 10/24/2026
- Cumulative days on market: 26 days
- Listing agreement: Exclusive Right To Sell
- Listing terms: Cash,Conventional
Estimated market value
Not available
Estimated sales range
Not available
$1,093/mo
Price history
| Date | Event | Price |
|---|---|---|
| 10/28/2026 | Pending sale | $95,000$78/sqft |
Source:  MiRealSource #50225877 Report a problem | ||
| 10/24/2026 | Listed for sale | $95,000-31.5%$78/sqft |
Source: MiRealSource #50225877 Report a problem | ||
| 2/17/2026 | Sold | $138,683-0.9%$113/sqft |
Source: Public Record Report a problem | ||
| 6/23/2023 | Sold | $140,000-5.4%$114/sqft |
Source: MiRealSource #50099703 Report a problem | ||
| 5/26/2023 | Pending sale | $148,000$121/sqft |
Source: MiRealSource #50099703 Report a problem | ||
| 5/7/2023 | Listed for sale | $148,000$121/sqft |
Source: MiRealSource #50099703 Report a problem | ||
| 2/15/2023 | Pending sale | $148,000$121/sqft |
Source:  Realcomp II #5050099703 Report a problem | ||
| 1/19/2023 | Listed for sale | $148,000+5.8%$121/sqft |
Source: MiRealSource #50099703 Report a problem | ||
| 10/18/2022 | Listing removed | -- |
Source: Realcomp II #5050088645 Report a problem | ||
| 9/30/2022 | Listed for sale | $139,950$114/sqft |
Source: MiRealSource #50088645 Report a problem | ||
| 9/22/2022 | Pending sale | $139,950$114/sqft |
Source: MiRealSource #50088645 Report a problem | ||
| 8/31/2022 | Listed for sale | $139,950+27.2%$114/sqft |
Source: MiRealSource #50088645 Report a problem | ||
| 8/26/2022 | Sold | $110,000-8.3%$90/sqft |
Source: MiRealSource #50087043 Report a problem | ||
| 8/17/2022 | Pending sale | $119,900$98/sqft |
Source: MiRealSource #50087043 Report a problem | ||
| 8/17/2022 | Listed for sale | $119,900+166.4%$98/sqft |
Source: MiRealSource #50087043 Report a problem | ||
| 3/18/2015 | Listing removed | $45,000$37/sqft |
Source: Remax Select #5030040610 Report a problem | ||
| 3/17/2015 | Listed for sale | $45,000$37/sqft |
Source: Remax Select #5030040610 Report a problem | ||
| 10/28/2014 | Listing removed | $45,000$37/sqft |
Source: RE/MAX Select #30040610 Report a problem | ||
| 8/26/2014 | Listed for sale | $45,000$37/sqft |
Source: RE/MAX Select #30040610 Report a problem | ||
Public tax history
| Year | Property taxes | Tax assessment |
|---|---|---|
| 2025 | $2,889 +23.3% | $56,100 -0.5% |
| 2024 | $2,342 | $56,400 +16.8% |
| 2023 | -- | $48,300 +15.3% |
| 2022 | -- | $41,900 -2.6% |
| 2021 | -- | $43,000 +4.4% |
| 2020 | -- | $41,200 +20.1% |
| 2019 | -- | $34,300 +22.5% |
| 2018 | $1,288 +6.6% | $28,000 |
| 2017 | $1,209 +10.8% | $28,000 +6.5% |
| 2016 | $1,091 | $26,300 |
| 2015 | $1,091 | -- |
| 2012 | -- | $21,900 -9.9% |
| 2011 | -- | $24,300 -6.2% |
| 2010 | -- | $25,900 -29.2% |
| 2008 | $244 | $36,600 -1.3% |
| 2006 | -- | $37,100 +4.8% |
| 2005 | -- | $35,400 +8.9% |
| 2004 | -- | $32,500 +1.9% |
| 2003 | -- | $31,900 +0.6% |
| 2002 | $548 +1.6% | $31,700 +3.9% |
| 2001 | $539 +7.1% | $30,500 +7% |
| 2000 | $503 | $28,500 |
Find assessor info on the county website
Monthly payment
Est. payment
Payment breakdown
Explore the cost of this home by adjusting the details. Changes won't be saved.Climate risks
Neighborhood: 48509
Nearby schools
Schools provided by the listing agent
- District: Kearsley Community Schools
Source: MiRealSource. This data may not be complete. We recommend contacting the local school district to confirm school assignments for this home.
Similar homes
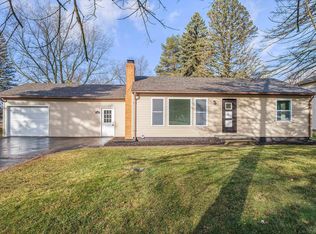
- $99,0004 bd2 ba1.2k sqft6065 N Genesee Rd, Flint, MI 48506For Sale
 MLS ID #50194864, Theresa Zdunic, Crowe Real Estate LLC. MiRealSource
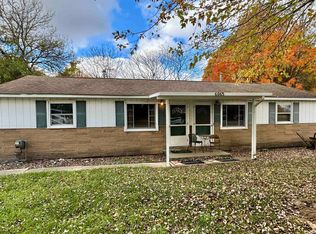
- $94,9003 bd2 ba1.1k sqft5919 Western Rd, Flint, MI 48506For Sale
 MLS ID #20261079858, Bertie I Hoyt, Coldwell Banker Professionals. Realcomp II
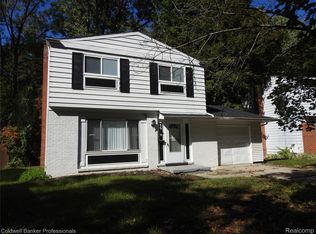
- $89,9003 bd1 ba1.2k sqft701 Freeman Ave, Flint, MI 48507For Sale
 MLS ID #50213583, Lucy W Ham, Ham Group Realty. MiRealSource
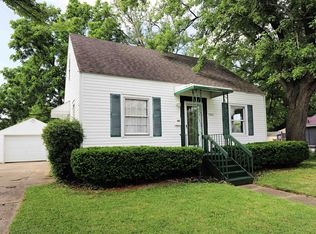
- $94,9002 bd2 ba1.4k sqft645 Elm St, Mount Morris, MI 48458For Sale
 MLS ID #20261084745, Rebecca Roth, Hamady Robinson, REALTORS®. Realcomp II
- $88,0002 bd2 ba1.1k sqft406 Carton St, Flint, MI 48505For SaleMLS ID #20261056566, Esmeralda Puga, Exit Ahead Realty. Realcomp II
- $92,0003 bd2 ba1.1k sqft5168 Lennon Rd, Flint, MI 48507For SaleMLS ID #50217244, Alfred O Chiu, HamadyRobinson, REALTORS®. MiRealSource
- $78,0004 bd2 ba1.6k sqft2001 Bagley St, Flint, MI 48504For SaleMLS ID #50227945, Scott H Miller, Innovative Property Mgt. Inc.. MiRealSource
- $99,9003 bd2 ba1k sqft5518 Winthrop Blvd, Flint, MI 48505For SaleMLS ID #20261086442, Darryl Howard Coolin, Howard Homes 4 You LLC. Realcomp II
- $84,9004 bd2 ba1.3k sqft1521 Illinois Ave, Flint, MI 48506For SaleMLS ID #20261090250, Roy Frank, Metro Plus Realty, LLC. Realcomp II
- $90,0003 bd2 ba1.3k sqft714 Axford St, Flint, MI 48503For SaleMLS ID #50224019, Eric Haycock, Les Conley & Associates Inc.. MiRealSource
- $85,0002 bd1 ba768 sqft4397 Fenton Rd, Flint, MI 48507For SaleMLS ID #50215325, Joseph S Richvalsky, Richvalsky & Sons Realty Co.. MiRealSource
- $98,0004 bd2 ba1.4k sqft4229 Hillary Crk, Burton, MI 48519For SaleMLS ID #20261042702, Jack Liang, AutoCity Realty LLC. Realcomp II
- $94,9004 bd2 ba1.5k sqft1601 N Ballenger Hwy, Flint, MI 48504For SaleMLS ID #20261036444, Madeline Unuvar, Legends Management Group. Realcomp II
- $78,0003 bd1 ba1.4k sqft3606 Dale Ave, Flint, MI 48506For SaleMLS ID #20261081706, Wyatt Wilson, Real Estate by Tremaine. Realcomp II
- $85,0003 bd2 ba1k sqft725 Fremont St, Flint, MI 48504For SaleMLS ID #50222880, Jeremy J Rayburn, Rayburn Real Estate LLC. MiRealSource
- $91,8002 bd1 ba772 sqft2220 E Bristol Rd, Burton, MI 48529For SaleMLS ID #20261080782, Stanley J Kinney, Real Estate One-Ortonville. Realcomp II
- $109,9003 bd2 ba1.5k sqft526 S Meade St, Flint, MI 48503For SaleMLS ID #20261076370, James D Maxwell, New Nest Realty. Realcomp II
- $60,0004 bd2 ba1k sqft3642 Western Rd, Flint, MI 48506For SaleMLS ID #50221578, Christopher R Gebrael, Gebrael Management. MiRealSource
- $73,0003 bd1 ba1k sqft3310 Clement St, Flint, MI 48504For SaleMLS ID #20261090184, Ray Megie, Realty Executives Main St LLC. Realcomp II
