Wow, what a home on a beautiful lot in North Whitehall Township. Enter through an incredible front door and be immediately impressed with a refinished stairway with cast iron spindles and hardwood floors that abound through the hallway, kitchen area and all bedrooms. This incredible home is great for entertaining or relaxing at home. The formal living room has French doors shared with the expansive family room and cozy fireplace equipped for propane. The dining room features chair rail, plantation shutters and overlooks the covered front porch.
Relaxing in the family open to the renovated kitchen with beautiful oak cabinets, quartz countertops, stainless and black appliances include a double oven, smooth cook top with down draft venting, dishwasher and refrigerator. Seating in breakfast nook or create a wonderful area in the enclosed back porch and expansive deck.
The second floor is equally captivating with new master bath and main bath complete with new high vanities and quartz counters, master bath walk in shower and classic soaking bubble tub, new flooring in baths and hardwood flooring and ceiling fans in all bedrooms. All generous size room.
The ideas are endless for expansion space in the basement, fantastic hobby room, rec space or great for storage, all can be developed to whatever you need. Check out this very special property perched on an elevated lot in a great neighborhood offering privacy, walking and close to sports fields and open space.
Sold for $525,000
$525,000
5466 Ashley Dr N, Laurys Station, PA 18059
4beds
2,345sqft
Single Family Residence
Built in 1994
0.47 Acres Lot
$563,800 Zestimate®
$224/sqft
$2,814 Estimated rent
Home value
$563,800
$536,000 - $592,000
$2,814/mo
Zestimate® history
Owner options
List your home for rent
$2,814/mo
Rent Zestimate®
Find your next renter with Zillow Rental Manager. Plus, with online applications, you can quickly screen prospective tenants – for free.
$2,814/mo
Rent Zestimate®
Refinance and save
$3,434/mo
Est. payment
Refinancing to a lower rate could help reduce your monthly payments and save thousands over the life of the loan.
$3,434/mo
Est. payment
Explore your selling options
Work with a Zillow partner agent
Leverage their expertise and Zillow's premium Showcase listings to get your home seen by more buyers.
Get startedList with your own agent
Get your home in front of millions of buyers by listing it on Zillow.
Learn how to do itSell it yourself
Take full control of how buyers see your home on Zillow by listing For Sale by Owner (FSBO).
List your homeWhat's special
Zillow last checked:
Listing updated:
Listed by:
Doug Frederick 610-360-4993,
HowardHanna TheFrederickGroup,
Tyler A. Spalding 484-941-4369,
HowardHanna TheFrederickGroup
Bought with:
Brian H. Segel, RS285035
HowardHanna TheFrederickGroup
Source: GLVR,MLS#: 743149 Originating MLS: Lehigh Valley MLS
Originating MLS: Lehigh Valley MLSFacts & features
Interior
Bedrooms & bathrooms
- Bedrooms: 4
- Bathrooms: 3
- Full bathrooms: 2
- 1/2 bathrooms: 1
Heating
- Electric, Heat Pump
Cooling
- Attic Fan, Central Air, Ceiling Fan(s)
Appliances
- Included: Double Oven, Dryer, Dishwasher, Electric Cooktop, Electric Oven, Electric Range, Electric Water Heater, Free-Standing Freezer, Disposal, Microwave, Refrigerator, Water Softener Owned, Washer
- Laundry: Main Level
Features
- Breakfast Area, Dining Area, Separate/Formal Dining Room, Entrance Foyer, Eat-in Kitchen, Kitchen Island, Family Room Main Level, Skylights, Walk-In Closet(s)
- Flooring: Hardwood
- Windows: Skylight(s)
- Basement: Full,Concrete
- Has fireplace: Yes
- Fireplace features: Family Room
Interior area
- Total interior livable area: 2,345 sqft
- Finished area above ground: 2,345
- Finished area below ground: 0
Property
Parking
- Total spaces: 2
- Parking features: Attached, Garage, Garage Door Opener
- Attached garage spaces: 2
Features
- Stories: 2
- Patio & porch: Covered, Deck, Enclosed, Porch
- Exterior features: Deck, Porch
Lot
- Size: 0.47 Acres
Details
- Parcel number: 558123353095001
- Zoning: SR-SUBURBAN RESIDENTIAL
- Special conditions: None
Construction
Type & style
- Home type: SingleFamily
- Architectural style: Colonial
- Property subtype: Single Family Residence
Materials
- Brick, Vinyl Siding
- Foundation: Basement
- Roof: Asphalt,Fiberglass
Condition
- Year built: 1994
Utilities & green energy
- Electric: 200+ Amp Service, Circuit Breakers
- Sewer: Public Sewer
- Water: Public
Community & HOA
Community
- Subdivision: Wynnewood Terrace
Location
- Region: Laurys Station
Financial & listing details
- Price per square foot: $224/sqft
- Tax assessed value: $272,500
- Annual tax amount: $5,886
- Date on market: 9/19/2025
- Cumulative days on market: 5 days
- Listing terms: Cash,Conventional,FHA,VA Loan
- Ownership type: Fee Simple
Price history
| Date | Event | Price |
|---|---|---|
| 10/9/2024 | Sold | $525,000$224/sqft |
Source:  GLVR #743149 Report a problem GLVR #743149 Report a problem | ||
| 8/21/2024 | Pending sale | $525,000$224/sqft |
Source: GLVR #743149 Report a problem | ||
| 8/16/2024 | Listed for sale | $525,000$224/sqft |
Source: GLVR #743149 Report a problem | ||
Public tax history
Tax history is unavailable.
Neighborhood: 18059
Nearby homes
- $525,0004 bd2 ba2.3k sqft5466 Ashley Dr, Laurys Station, PA 18059Sold
- $510,0004 bd4 ba2.7k sqft5474 Ashley Dr N, Whitehall Township, PA 18059Sold
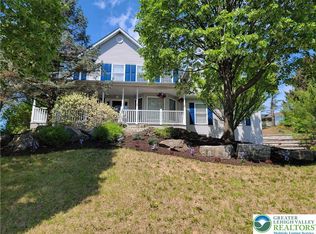
- $510,0004 bd2 ba2.6k sqft5474 Ashley Dr, Laurys Station, PA 18059Sold
- $544,4004 bd3 ba2.4k sqft5458 Ashley Dr, Laurys Station, PA 18059Off Market
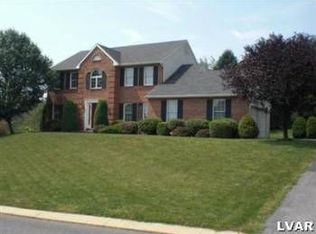
- $593,0004 bd3 ba2.3k sqft5435 Devonshire Ct, Laurys Station, PA 18059Off Market
- $574,0004 bd3 ba2.5k sqft5461 Ashley Dr, Laurys Station, PA 18059Sold
- $470,0003 bd2 ba1.9k sqft5427 Devonshire Ct, Laurys Station, PA 18059Off Market
- $610,0004 bd3 ba2.8k sqft5477 Ashley Dr N, Laurys Station, PA 18059Sold
Nearby schools
GreatSchools rating
- 9/10Ironton SchoolGrades: K-5Distance: 4.2 mi
- 7/10Orefield Middle SchoolGrades: 6-8Distance: 6.8 mi
- 8/10Parkland Senior High SchoolGrades: 9-12Distance: 5.8 mi
Schools provided by the listing agent
- District: Parkland
Source: GLVR. This data may not be complete. We recommend contacting the local school district to confirm school assignments for this home.
Get a cash offer in 3 minutes
Find out how much your home could sell for in as little as 3 minutes with a no-obligation cash offer.
Estimated market value
$563,800
Get a cash offer in 3 minutes
Find out how much your home could sell for in as little as 3 minutes with a no-obligation cash offer.
Estimated market value
$563,800
- Pennsylvania
- Lehigh County
- Laurys Station
- 18059
- 5466 Ashley Dr N
Nearby cities
Nearby zip codes
Other Laurys Station Topics
