Welcome to this Gorgeous 4-bedroom Parkland School District Colonial! Minutes from Blue Mountain Ski Resort, Shopping & Restaurants on MacArthur Rd. Right Next to the D&L Trail! This Magnificent North Whitehall Township home features a tranquil and peaceful hillside backyard paradise perfect for a family who loves to entertain their guests! This backyard nature oasis also features a 3-tier garden wall that is made for planting veggies, fruits, or flowers! Relax on the paver stone patio ideal for watching breathtaking sunsets. The back patio door leads you into the cozy living room with a propane fireplace and windows overlooking the outdoor patio area. The 1st floor also features an eat-in kitchen, formal dining room, large family room, half -bath, laundry room, & mud room. The lower level features a Movie/Media/FLEX, half-bath, another Office/Flex Room, & an extra family room that leads out to the 2-car garage. The Lower Level is a perfect space for an at Home Fitness Center! The 2nd level features a primary bedroom with primary full bath and walk-in closet. Three additional bedrooms and second full bath round out the second floor. The walk-up attic gives plenty of extra storage space. This colonial has a very large front porch with views of the Northampton County Hillside across the Lehigh River perfect for sitting and relaxing and watching the sunrise in the mornings. Don't miss out on owning such a wonderful home in a very desirable and low-traffic and quiet neighborhood!
Sold for $510,000
$510,000
5474 Ashley Dr N, Whitehall Township, PA 18059
4beds
2,796sqft
Single Family Residence
Built in 2005
0.45 Acres Lot
$525,400 Zestimate®
$182/sqft
$3,213 Estimated rent
Home value
$525,400
$478,000 - $573,000
$3,213/mo
Zestimate® history
Owner options
List your home for rent
$3,213/mo
Rent Zestimate®
Find your next renter with Zillow Rental Manager. Plus, with online applications, you can quickly screen prospective tenants – for free.
$3,213/mo
Rent Zestimate®
Refinance and save
$3,336/mo
Est. payment
Refinancing to a lower rate could help reduce your monthly payments and save thousands over the life of the loan.
$3,336/mo
Est. payment
Explore your selling options
Work with a Zillow partner agent
Leverage their expertise and Zillow's premium Showcase listings to get your home seen by more buyers.
Get startedList with your own agent
Get your home in front of millions of buyers by listing it on Zillow.
Learn how to do itSell it yourself
Take full control of how buyers see your home on Zillow by listing For Sale by Owner (FSBO).
List your homeWhat's special
Zillow last checked:
Listing updated:
Listed by:
Missy Mitchell 610-704-6102,
Equity Lehigh Valley LLC
Bought with:
Nadine M. Quinn, RS347836
Keller Williams Allentown
Source: GLVR,MLS#: 767314 Originating MLS: Lehigh Valley MLS
Originating MLS: Lehigh Valley MLSFacts & features
Interior
Bedrooms & bathrooms
- Bedrooms: 4
- Bathrooms: 4
- Full bathrooms: 2
- 1/2 bathrooms: 2
Rooms
- Room types: Den, Office
Primary bedroom
- Level: Second
- Dimensions: 15.00 x 14.00
Bedroom
- Level: Second
- Dimensions: 19.00 x 19.00
Bedroom
- Level: Second
- Dimensions: 11.00 x 10.00
Bedroom
- Level: Second
- Dimensions: 10.00 x 9.00
Primary bathroom
- Level: Second
- Dimensions: 11.00 x 10.00
Den
- Level: Lower
- Dimensions: 13.00 x 9.00
Dining room
- Level: First
- Dimensions: 14.00 x 11.00
Family room
- Level: First
- Dimensions: 19.00 x 15.00
Family room
- Level: Lower
- Dimensions: 17.00 x 13.00
Foyer
- Level: First
- Dimensions: 17.00 x 7.00
Other
- Level: Second
- Dimensions: 9.00 x 5.00
Half bath
- Level: First
- Dimensions: 5.00 x 5.00
Half bath
- Level: Lower
- Dimensions: 5.00 x 3.00
Kitchen
- Level: First
- Dimensions: 21.00 x 14.00
Laundry
- Description: Laundry Room
- Level: First
- Dimensions: 5.00 x 5.00
Laundry
- Description: Mud Room
- Level: First
- Dimensions: 9.00 x 3.00
Living room
- Level: First
- Dimensions: 17.00 x 14.00
Media room
- Level: Lower
- Dimensions: 14.00 x 10.00
Recreation
- Level: Lower
- Dimensions: 15.00 x 14.00
Heating
- Electric, Forced Air, Propane
Cooling
- Central Air, Ceiling Fan(s)
Appliances
- Included: Dishwasher, Electric Oven, Electric Range, Electric Water Heater, Microwave
- Laundry: Main Level
Features
- Attic, Cedar Closet(s), Dining Area, Separate/Formal Dining Room, Entrance Foyer, Eat-in Kitchen, Family Room Lower Level, Game Room, Home Office, Kitchen Island, Mud Room, Family Room Main Level, Storage, Utility Room, Walk-In Closet(s), Window Treatments
- Flooring: Carpet, Laminate, Resilient, Vinyl
- Windows: Drapes
- Basement: Finished
- Has fireplace: Yes
- Fireplace features: Living Room
Interior area
- Total interior livable area: 2,796 sqft
- Finished area above ground: 2,093
- Finished area below ground: 703
Property
Parking
- Total spaces: 2
- Parking features: Attached, Driveway, Garage, Off Street, On Street, Garage Door Opener
- Attached garage spaces: 2
- Has uncovered spaces: Yes
Features
- Stories: 2
- Patio & porch: Patio, Porch
- Exterior features: Fire Pit, Porch, Patio, Propane Tank - Leased
- Has view: Yes
- View description: Hills
Lot
- Size: 0.45 Acres
Details
- Parcel number: 558123367023 001
- Zoning: Sr-Suburban Residential
- Special conditions: None
Construction
Type & style
- Home type: SingleFamily
- Architectural style: Colonial
- Property subtype: Single Family Residence
Materials
- Vinyl Siding
- Roof: Asphalt,Fiberglass
Condition
- Unknown
- Year built: 2005
Utilities & green energy
- Sewer: Public Sewer
- Water: Public
Community & HOA
Community
- Subdivision: Wynnewood Terrace
Location
- Region: Whitehall Township
Financial & listing details
- Price per square foot: $182/sqft
- Tax assessed value: $298,400
- Annual tax amount: $6,827
- Date on market: 10/30/2025
- Cumulative days on market: 8 days
- Ownership type: Fee Simple
Price history
| Date | Event | Price |
|---|---|---|
| 12/2/2025 | Sold | $510,000+2.2%$182/sqft |
Source:  GLVR #767314 Report a problem GLVR #767314 Report a problem | ||
| 11/6/2025 | Pending sale | $499,000$178/sqft |
Source: GLVR #767314 Report a problem | ||
| 10/30/2025 | Listed for sale | $499,000-5%$178/sqft |
Source: GLVR #767314 Report a problem | ||
| 9/6/2025 | Listing removed | $525,000$188/sqft |
Source: GLVR #756778 Report a problem | ||
| 7/24/2025 | Price change | $525,000-4.4%$188/sqft |
Source: GLVR #756778 Report a problem | ||
| 6/1/2025 | Price change | $549,000-4.5%$196/sqft |
Source: GLVR #756778 Report a problem | ||
| 5/13/2025 | Price change | $575,000-4%$206/sqft |
Source: GLVR #756778 Report a problem | ||
| 5/4/2025 | Listed for sale | $599,000$214/sqft |
Source: GLVR #756778 Report a problem | ||
Public tax history
Tax history is unavailable.
Neighborhood: 18059
Nearby homes
- $510,0004 bd2 ba2.6k sqft5474 Ashley Dr, Laurys Station, PA 18059Sold
- $525,0004 bd2 ba2.3k sqft5466 Ashley Dr, Laurys Station, PA 18059Sold
- $525,0004 bd3 ba2.3k sqft5466 Ashley Dr N, Laurys Station, PA 18059Sold
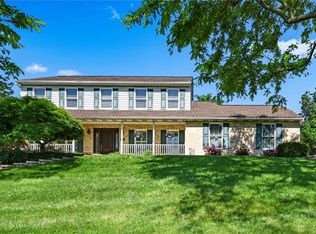
- $556,3004 bd2 ba2.6k sqft5482 Ashley Dr, Laurys Station, PA 18059Off Market
- $3,400-- bd-- ba-- sqft1128 Rising Sun Rd, Laurys Station, PA 18059Off Market
- $610,0004 bd3 ba2.8k sqft5477 Ashley Dr N, Laurys Station, PA 18059Sold
- $610,0004 bd3 ba2.8k sqft5477 Ashley Dr, Laurys Station, PA 18059Sold
- $542,1004 bd3 ba2.4k sqft5458 Ashley Dr, Laurys Station, PA 18059Off Market
Nearby schools
GreatSchools rating
- 9/10Ironton SchoolGrades: K-5Distance: 4.2 mi
- 7/10Orefield Middle SchoolGrades: 6-8Distance: 6.8 mi
- 8/10Parkland Senior High SchoolGrades: 9-12Distance: 5.8 mi
Schools provided by the listing agent
- High: Parkland
- District: Parkland
Source: GLVR. This data may not be complete. We recommend contacting the local school district to confirm school assignments for this home.
Get a cash offer in 3 minutes
Find out how much your home could sell for in as little as 3 minutes with a no-obligation cash offer.
Estimated market value
$525,400
Get a cash offer in 3 minutes
Find out how much your home could sell for in as little as 3 minutes with a no-obligation cash offer.
Estimated market value
$525,400
- Pennsylvania
- Lehigh County
- Laurys Station
- 18059
- 5474 Ashley Dr N
Nearby cities
Nearby zip codes
Other Laurys Station Topics
