Help Wanted! Seeking a talented new owner with a creative eye and decorating flair to turn this charming brick bi-level into a true showstopper! If you can see past a little dated décor and appreciate solid construction, this may be your perfect match: Tucked away in a quiet cul-de-sac, this 3-bedroom, 2-bath home backs up to a peaceful wooded area with no rear neighbors, offering both privacy and convenience right in the heart of town. Enjoy your morning coffee or evening breeze from the screened porch — all without donating blood to the mosquitoes.
The home features timeless brick construction, a spacious layout, and major updates already completed, including a new roof and HVAC system. With great bones, a fantastic location near shopping, dining, and everyday conveniences, and endless potential to make it your own, this home is ready for its next chapter. Property being sold "as-is"!
Sold for $167,900
Street View
$167,900
5466 Maplewood Ct, Fayetteville, NC 28314
3beds
1,365sqft
Single Family Residence
Built in 1973
-- sqft lot
$174,900 Zestimate®
$123/sqft
$1,426 Estimated rent
Home value
$174,900
$166,000 - $184,000
$1,426/mo
Zestimate® history
Owner options
List your home for rent
$1,426/mo
Rent Zestimate®
Find your next renter with Zillow Rental Manager. Plus, with online applications, you can quickly screen prospective tenants – for free.
$1,426/mo
Rent Zestimate®
Refinance and save
$1,100/mo
Est. payment
Refinancing to a lower rate could help reduce your monthly payments and save thousands over the life of the loan.
$1,100/mo
Est. payment
Explore your selling options
Work with a Zillow partner agent
Leverage their expertise and Zillow's premium Showcase listings to get your home seen by more buyers.
Get startedList with your own agent
Get your home in front of millions of buyers by listing it on Zillow.
Learn how to do itSell it yourself
Take full control of how buyers see your home on Zillow by listing For Sale by Owner (FSBO).
List your homeWhat's special
Timeless brick constructionCharming brick bi-levelScreened porchNew roofSpacious layout
Zillow last checked:
Listing updated:
Listed by:
TONYA MORRIS,
CENTURY 21 Family Realty
Bought with:
DONYELLE FULLER, 273600
EXECUTIVE PREMIER PROPERTIES
Source: LPRMLS,MLS#: 762875 Originating MLS: Longleaf Pine Realtors
Originating MLS: Longleaf Pine RealtorsFacts & features
Interior
Bedrooms & bathrooms
- Bedrooms: 3
- Bathrooms: 2
- Full bathrooms: 2
Heating
- Heat Pump
Cooling
- Central Air
Features
- Kitchen/Dining Combo, Bath in Primary Bedroom, Tub Shower, Walk-In Closet(s)
- Flooring: Carpet, Parquet, Vinyl
- Doors: Storm Door(s)
- Basement: Crawl Space
- Has fireplace: No
- Fireplace features: None
Interior area
- Total interior livable area: 1,365 sqft
Property
Features
- Levels: Multi/Split
- Patio & porch: Porch, Screened, Stoop
- Exterior features: Fence, Porch, Private Yard, Storage
- Fencing: Back Yard
Lot
- Features: 1/4 to 1/2 Acre Lot, Cul-De-Sac
Details
- Parcel number: 0407923718.000
- Zoning description: SF10 - Single Family Res 10
- Special conditions: Standard
Construction
Type & style
- Home type: SingleFamily
- Architectural style: Bi-Level
- Property subtype: Single Family Residence
Materials
- Brick Veneer
Condition
- New construction: No
- Year built: 1973
Utilities & green energy
- Sewer: Public Sewer
- Water: Public
Community & HOA
Community
- Security: Smoke Detector(s)
- Subdivision: Chestnut Hills
HOA
- Has HOA: No
Location
- Region: Fayetteville
Financial & listing details
- Price per square foot: $123/sqft
- Tax assessed value: $180,300
- Annual tax amount: $1,772
- Date on market: 5/20/2026
- Cumulative days on market: 45 days
- Listing terms: New Loan
- Inclusions: Refrigerator, shed
- Exclusions: none
- Ownership: More than a year
- Road surface type: Paved
Price history
| Date | Event | Price |
|---|---|---|
| 7/24/2026 | Sold | $167,900-6.7%$123/sqft |
Source:  LPRMLS #762875 Report a problem LPRMLS #762875 Report a problem | ||
| 7/4/2026 | Pending sale | $179,950$132/sqft |
Source: LPRMLS #762875 Report a problem | ||
| 6/15/2026 | Price change | $179,950-2.7%$132/sqft |
Source: LPRMLS #762875 Report a problem | ||
| 5/20/2026 | Listed for sale | $185,000$136/sqft |
Source: LPRMLS #762875 Report a problem | ||
Public tax history
| Year | Property taxes | Tax assessment |
|---|---|---|
| 2025 | $1,772 +95.8% | $180,300 +139.8% |
| 2024 | $905 +8.5% | $75,200 |
| 2023 | $834 +12% | $75,200 |
| 2022 | $745 | $75,200 |
| 2021 | $745 | $75,200 -18.6% |
| 2020 | -- | $92,411 +22.9% |
| 2019 | $710 | $75,200 |
| 2018 | $710 | $75,200 |
| 2017 | $710 -1% | $75,200 -18.1% |
| 2016 | $717 +0.9% | $91,800 |
| 2015 | $711 +1% | $91,800 |
| 2014 | $704 +3.2% | $91,800 |
| 2013 | $682 | $91,800 |
| 2012 | $682 | $91,800 |
| 2011 | $682 | $91,800 |
| 2010 | -- | $91,800 +1% |
| 2009 | -- | $90,900 +33.1% |
| 2008 | -- | $68,300 |
| 2007 | -- | $68,300 |
| 2006 | -- | $68,300 |
| 2005 | -- | -- |
| 2004 | -- | $68,300 |
| 2003 | -- | $68,300 +13.1% |
| 2002 | -- | $60,373 |
| 2001 | -- | $60,373 |
Find assessor info on the county website
Neighborhood: Chestnutt Hills
Nearby homes
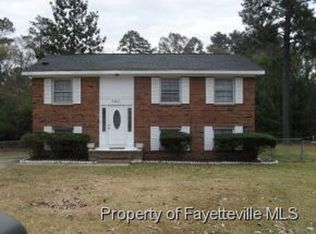
- $196,0003 bd1 ba1.9k sqft5462 Maplewood Ct, Fayetteville, NC 28314Off Market
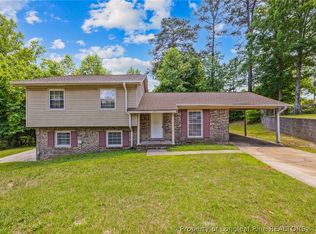
- $209,9004 bd3 ba1.7k sqft5467 Lazybrook Ct, Fayetteville, NC 28314Pending
- $200,0004 bd3 ba1.4k sqft5470 Maplewood Ct, Fayetteville, NC 28314Sold

- $230,5003 bd2 ba2.4k sqft5471 Lazybrook Ct, Fayetteville, NC 28314Off Market
- $166,6003 bd2 ba1k sqft5474 Maplewood Ct, Fayetteville, NC 28314Off Market
- $169,5003 bd1 ba1.9k sqft5467 Maplewood Ct, Fayetteville, NC 28314Off Market
- $182,6003 bd2 ba1.5k sqft5462 Lazybrook Ct, Fayetteville, NC 28314Off Market
- $211,3003 bd2 ba2.1k sqft5471 Maplewood Ct, Fayetteville, NC 28314Off Market
Nearby schools
GreatSchools rating
- 5/10Montclair ElementaryGrades: PK-5Distance: 0.6 mi
- 7/10Anne Chesnutt MiddleGrades: 6-8Distance: 0.3 mi
- 2/10Westover HighGrades: 9-12Distance: 2.7 mi
Schools provided by the listing agent
- Middle: Anne Chestnut Middle School
- High: Westover Senior High
Source: LPRMLS. This data may not be complete. We recommend contacting the local school district to confirm school assignments for this home.
Get a cash offer in 3 minutes
Find out how much your home could sell for in as little as 3 minutes with a no-obligation cash offer.
Estimated market value
$174,900
Get a cash offer in 3 minutes
Find out how much your home could sell for in as little as 3 minutes with a no-obligation cash offer.
Estimated market value
$174,900
- North Carolina
- Cumberland County
- Fayetteville
- 28314
- Chestnutt Hills
- 5466 Maplewood Ct
Nearby cities
Nearby neighborhoods
Nearby zip codes
Other Fayetteville Topics
