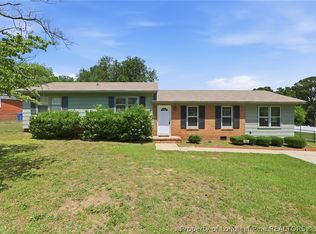
$10K Buyer Credit With Accepted Offered! New Roof 2026! This is the kind of home where the big-ticket items are already done and the spaces actually work for real life. Freshly painted throughout and topped with a brand-new roof, this home offers 4 bedrooms, 2.5 bathrooms, plus a spacious bonus room that could easily serve as a 5th bedroom, office, media room, playroom, or guest space.
Inside, the updates continue with beautifully refinished oak hardwood floors, brand-new carpet, and living spaces that feel refreshed without losing warmth or character. The gourmet kitchen opens into a generous gathering space that makes everyday living easy while still feeling inviting for holidays, game days, and hosting friends.
Downstairs, the finished basement creates even more flexibility with a large bonus area and direct walk-out access to a concrete patio; perfect for guests, multi-generational living, or simply creating a separate retreat from the main living area.
Step outside to a huge backyard featuring a stone patio and room to spread out, entertain, garden, or just enjoy having a little extra privacy. Tucked away on a cul-de-sac with covered parking and convenient access to everything nearby, this home gives you space, updates, and location all wrapped into one.
Move-in ready and thoughtfully updated so you can spend less time on projects and more time enjoying your new home. Home is virtually staged.
Pending
Price cut: $10K (6/11)
$209,900
5467 Lazybrook Ct, Fayetteville, NC 28314
4beds
1,709sqft
:
Get pre-qualified$1,273/mo
Single Family Residence
Built in 1972
-- sqft lot
$204,900 Zestimate®
$123/sqft
$-- HOA
What's special
Finished basementExtra privacyStone patioGourmet kitchenSpacious bonus roomHuge backyardCovered parking
- 86 days |
- 76 |
- 6 |
Zillow last checked:
Listing updated:
Listed by:
MARK PELAEZ,
SWANKY NESTS, LLC.
Source: LPRMLS,MLS#: 762923 Originating MLS: Longleaf Pine Realtors
Originating MLS: Longleaf Pine RealtorsFacts & features
Interior
Bedrooms & bathrooms
- Bedrooms: 4
- Bathrooms: 3
- Full bathrooms: 2
- 1/2 bathrooms: 1
Cooling
- Central Air, Electric
Appliances
- Included: Range
- Laundry: Washer Hookup, Dryer Hookup
Features
- Living/Dining Room
- Flooring: Hardwood, Carpet
- Basement: Crawl Space
- Has fireplace: No
- Fireplace features: None
Interior area
- Total interior livable area: 1,709 sqft
Property
Parking
- Total spaces: 1
- Parking features: Carport
- Carport spaces: 1
Features
- Levels: Multi/Split
Lot
- Features: 1/4 to 1/2 Acre Lot
Details
- Parcel number: 0407923858
- Special conditions: None
Construction
Type & style
- Home type: SingleFamily
- Architectural style: Split Level
- Property subtype: Single Family Residence
Materials
- Brick Veneer
Condition
- Good Condition
- New construction: No
- Year built: 1972
Utilities & green energy
- Sewer: Public Sewer
- Water: Public
Community & HOA
Community
- Security: Smoke Detector(s)
- Subdivision: Chestnut Hills
HOA
- Has HOA: No
Location
- Region: Fayetteville
Financial & listing details
- Price per square foot: $123/sqft
- Tax assessed value: $209,400
- Annual tax amount: $2,475
- Date on market: 5/20/2026
- Cumulative days on market: 84 days
- Inclusions: Refrigerator and Range In Home
- Exclusions: None
- Ownership: More than a year
- Road surface type: Paved
Estimated market value
$204,900
$195,000 - $215,000
$1,729/mo
Price history
| Date | Event | Price |
|---|---|---|
| 7/5/2026 | Pending sale | $209,900$123/sqft |
Source:  LPRMLS #762923 Report a problem LPRMLS #762923 Report a problem | ||
| 6/11/2026 | Price change | $209,900-4.5%$123/sqft |
Source: LPRMLS #762923 Report a problem | ||
| 5/20/2026 | Listed for sale | $219,900+314.9%$129/sqft |
Source: LPRMLS #762923 Report a problem | ||
| 11/10/2024 | Listing removed | $1,425$1/sqft |
Source: Zillow Rentals Report a problem | ||
| 10/29/2024 | Listed for rent | $1,425+3.6%$1/sqft |
Source: Zillow Rentals Report a problem | ||
| 8/30/2023 | Listing removed | -- |
Source: Zillow Rentals Report a problem | ||
| 8/26/2023 | Listed for rent | $1,375+25%$1/sqft |
Source: Zillow Rentals Report a problem | ||
| 12/4/2019 | Listing removed | $1,100$1/sqft |
Source: Nest Managers Real Estate Report a problem | ||
| 10/25/2019 | Listed for rent | $1,100$1/sqft |
Source: Nest Managers Real Estate Report a problem | ||
| 9/25/2019 | Sold | $53,000$31/sqft |
Source: Public Record Report a problem | ||
Public tax history
| Year | Property taxes | Tax assessment |
|---|---|---|
| 2025 | $2,475 +47% | $209,400 +141.5% |
| 2024 | $1,684 +5.9% | $86,700 |
| 2023 | $1,590 +7.6% | $86,700 |
| 2022 | $1,479 | $86,700 |
| 2021 | $1,479 | $86,700 -10.8% |
| 2020 | -- | $97,187 +12.1% |
| 2019 | $1,444 | $86,700 |
| 2018 | $1,444 | $86,700 |
| 2017 | $1,444 -0.5% | $86,700 -18.2% |
| 2016 | $1,451 +1% | $106,000 |
| 2015 | $1,437 +0.5% | $106,000 |
| 2014 | $1,430 +2.9% | $106,000 |
| 2013 | $1,390 | $106,000 |
| 2012 | $1,390 | $106,000 |
| 2011 | $1,390 | $106,000 |
| 2010 | -- | $106,000 |
| 2009 | -- | $106,000 +49.7% |
| 2008 | -- | $70,800 |
| 2007 | -- | $70,800 |
| 2006 | -- | $70,800 |
| 2005 | -- | -- |
| 2004 | -- | $70,800 |
| 2003 | -- | $70,800 +9.4% |
| 2002 | -- | $64,732 |
| 2001 | -- | $64,732 |
Find assessor info on the county website
Monthly payment
Est. payment
Payment breakdown
Explore the cost of this home by adjusting the details. Changes won't be saved.Climate risks
Neighborhood: Chestnutt Hills
Nearby schools
GreatSchools rating
- 5/10Montclair ElementaryGrades: PK-5Distance: 0.6 mi
- 7/10Anne Chesnutt MiddleGrades: 6-8Distance: 0.3 mi
- 2/10Westover HighGrades: 9-12Distance: 2.7 mi
Schools provided by the listing agent
- Middle: Anne Chestnut Middle School
- High: Westover Senior High
Source: LPRMLS. This data may not be complete. We recommend contacting the local school district to confirm school assignments for this home.
- $182,6003 bd2 ba1.5k sqft5462 Lazybrook Ct, Fayetteville, NC 28314Off Market
- $229,4003 bd2 ba2.4k sqft5471 Lazybrook Ct, Fayetteville, NC 28314Off Market
- $167,9003 bd2 ba1.3k sqft5466 Maplewood Ct, Fayetteville, NC 28314Sold
- $200,0004 bd3 ba1.4k sqft5470 Maplewood Ct, Fayetteville, NC 28314Sold

- $162,0003 bd2 ba1k sqft5475 Lazybrook Ct, Fayetteville, NC 28314Sold
- $196,0003 bd1 ba1.9k sqft5462 Maplewood Ct, Fayetteville, NC 28314Off Market
- $205,3003 bd2 ba1.9k sqft5466 Lazybrook Ct, Fayetteville, NC 28314Off Market
- $165,9003 bd2 ba1k sqft5474 Maplewood Ct, Fayetteville, NC 28314Off Market
A local agent can set up tours, give advice and negotiate with sellers.
A local lender can help you make sure your offer is ready when you are.
Similar homes
- $210,0003 bd2 ba1.4k sqft4316 Wellington Dr, Fayetteville, NC 28314For Sale
 MLS ID #764973, JIM FORTNER, KELLER WILLIAMS REALTY (FAYETTEVILLE). LPRMLS
 - $212,9004 bd2 ba1.6k sqft4806 Hurley Dr, Fayetteville, NC 28304For Sale
 MLS ID #762705, QUINNEICE PEURIFOY, EXP REALTY LLC. LPRMLS
 - $210,0003 bd2 ba1.3k sqft5939 Dalton Rd, Fayetteville, NC 28314For Sale
 MLS ID #762910, DANIEL DIFILIPPO, BROOKDALE PROPERTY MANAGEMENT. LPRMLS
 - $199,9003 bd2 ba1k sqft7262 Ryan St, Fayetteville, NC 28314For Sale
 MLS ID #763548, CHARLESTON WALLACE, MISSION ACCOMPLISHED REALTY. LPRMLS
 - $199,9004 bd2 ba1.4k sqft6278 Withers Dr, Fayetteville, NC 28304For SaleMLS ID #767384, SHINESHA FALLON, NORTHGROUP REAL ESTATE. LPRMLS
- $231,0003 bd2 ba1.6k sqft4704 Bent Pine Dr, Fayetteville, NC 28304For SaleMLS ID #767296, APRIL MARTINEZ, CRESFUND REALTY. LPRMLS
- $206,0003 bd2 ba1.3k sqft1011 Bingham Dr, Fayetteville, NC 28304For SaleMLS ID #764370, DIETCHI THOMAS, MILITARY FAMILY REALTY LLC. LPRMLS
- $199,9993 bd2 ba1.2k sqft5805 Horton Pl, Fayetteville, NC 28314For SaleMLS ID #764804, SANDY CARTER, KELLER WILLIAMS REALTY (FAYETTEVILLE). LPRMLS
- $224,0003 bd2 ba1.5k sqft6791 Seaford Dr, Fayetteville, NC 28314For SaleMLS ID #764654, ROBERT MARTIN, MARTIN REAL ESTATE SERVICES. LPRMLS
- $214,0003 bd2 ba1.8k sqft1520 Darvel Ave, Fayetteville, NC 28304For SaleMLS ID #762867, JESSICA DEAN, EXP REALTY LLC. LPRMLS
- $225,0003 bd2 ba1.6k sqft7012 Salinas Ct, Fayetteville, NC 28314For SaleMLS ID #766510, MARY GRIFFIN, REALTY ONE GROUP LIBERTY. LPRMLS
- $224,0003 bd2 ba1.3k sqft6941 Melbourne Dr, Fayetteville, NC 28314For SaleMLS ID #766927, MAUREEN VARGAS, KELLER WILLIAMS REALTY (FAYETTEVILLE). LPRMLS
- $240,0003 bd2 ba1.6k sqft6432 Easthampton Rd, Fayetteville, NC 28314For SaleMLS ID #765489, MITCHEAL DELVALLE, CENTURY 21 Family Realty. LPRMLS
- $187,5003 bd2 ba1k sqft1705 Grandview Dr, Fayetteville, NC 28314For SaleMLS ID #765693, MITCHEAL DELVALLE, CENTURY 21 Family Realty. LPRMLS
- $254,9003 bd2 ba1.4k sqft406 Lansdowne Rd, Fayetteville, NC 28314For SaleMLS ID #764300, NATASHA EYADA, LPT REALTY LLC. LPRMLS
- $240,0004 bd3 ba1.8k sqft6833 Brasswood Dr, Fayetteville, NC 28314For SaleMLS ID #766455, WELCOME HOME TEAM POWERED BY KELLER WILLIAMS REALTY, KELLER WILLIAMS REALTY (FAYETTEVILLE). LPRMLS
- $210,0004 bd3 ba1.8k sqft1064 Austin Dr, Fayetteville, NC 28311For Sale By Owner
- $269,9003 bd2 ba1.7k sqft5890 Waccamaw Ct, Fayetteville, NC 28314For SaleMLS ID #767169, YOLANDA DUTARY, RE/MAX CHOICE. LPRMLS
- $229,9003 bd2 ba1.5k sqft4805 Ellsworth Dr, Fayetteville, NC 28304For SaleMLS ID #764543, MARSHELIA MCNAIR, LIFESTYLE INTERNATIONAL REALTY. LPRMLS
- $250,0003 bd2 ba1.7k sqft5821 Badin Ct, Fayetteville, NC 28314For SaleMLS ID #751886, LOGAN GEDDIE, COLDWELL BANKER ADVANTAGE - FAYETTEVILLE. LPRMLS
