Skip main navigation
Closed
  • $759,990

    5466 Marblestone Ct, Sparks, NV 89436

    4beds
    2,785sqft
    Single Family Residence
    Built in 2025
    8,712 Square Feet Lot
    $776,500 Zestimate®
    $273/sqft
    $3,520 Estimated rent

    Home value

    $776,500

    $707,000 - $854,000

    $3,520/mo

    Zestimate® history
    Loading
    Loading...

    Owner options

    List your home for rent

    $3,520/mo

    Rent Zestimate®

    Find your next renter with Zillow Rental Manager. Plus, with online applications, you can quickly screen prospective tenants – for free.

    Learn more

    $3,520/mo

    Rent Zestimate®

    Refinance and save

    $4,417/mo

    Est. payment

    Refinancing to a lower rate could help reduce your monthly payments and save thousands over the life of the loan.

    See today's rates

    $4,417/mo

    Est. payment

    Explore your selling options

    Work with a Zillow partner agent

    Leverage their expertise and Zillow's premium Showcase listings to get your home seen by more buyers.

    Get started

    List with your own agent

    Get your home in front of millions of buyers by listing it on Zillow.

    Learn how to do it

    Sell it yourself

    Take full control of how buyers see your home on Zillow by listing For Sale by Owner (FSBO).

    List your home

    What's special

    Elegant loggiaSeamless indoor-outdoor livingWestern multi-slide doorShale-stained shaker door cabinetsElectric car charger
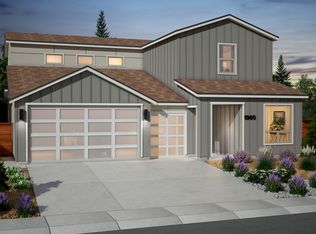
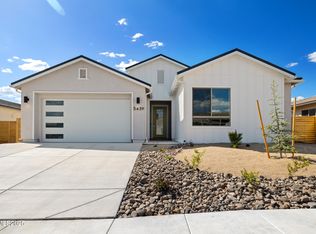
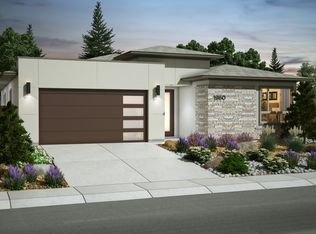

    Homesite 610 offers the stunning Plan 3X in the refined American Contemporary style in Color Scheme 5, set on a spacious 8,744 sq. ft. lot. Perfect for entertainers, the Western multi-slide door effortlessly connects the great room to the elegant loggia, inviting seamless indoor-outdoor living, and a mother-in-law unit with a private entrance! The chef's kitchen boasts upgraded stainless steel GE Profile appliances and a sleek MOEN Align spot-resistant spring pull-down faucet. Upgrades continue with a modern 42" linear gas fireplace in the great room, featuring a luxurious 12" x 12" Mythque Marble tile surround, a stunning 65" free-standing tub in the primary bathroom, shale-stained shaker door cabinets, and an electric car charger. Elegant design finishes include Moro Beign LVP hardwood flooring, straight-set Realm II matte 18" x 18" tile in the primary bathroom, beautiful Venatino Beige Quartz countertops with a full backsplash, and more! Don't miss the opportunity—contact us today to learn more or schedule your private tour and experience this exceptional home firsthand.

    Zillow last checked:

    Listing updated:

    Listed by:

    Daniele Franklin S.194712 775-842-9977,

    Ryder Homes Realty, Inc.,

    Anthony Guerra S.202344 775-378-3788,

    Ryder Homes Realty, Inc.

    Bought with:

    Clara Tate, S.199883

    Chase International-Incline

    Source: NNRMLS,MLS#: 250054858MLS Logo

    Facts & features

    Interior

    Bedrooms & bathrooms
    • Bedrooms: 4
    • Bathrooms: 4
    • Full bathrooms: 3
    • 1/2 bathrooms: 1
    Heating
    • ENERGY STAR Qualified Equipment, Forced Air, Natural Gas
    Cooling
    • Central Air, ENERGY STAR Qualified Equipment
    Appliances
    • Included: Dishwasher, Double Oven, ENERGY STAR Qualified Appliances, Gas Cooktop, Gas Range, Microwave, Oven, Smart Appliance(s)
    • Laundry: Cabinets, Laundry Closet, Laundry Room, Shelves, Washer Hookup
    Features
    • Cathedral Ceiling(s), High Ceilings, Low VOC Products, Smart Thermostat
    • Flooring: Carpet, Ceramic Tile, Luxury Vinyl
    • Windows: Double Pane Windows, ENERGY STAR Qualified Windows, Low Emissivity Windows, Vinyl Frames
    • Number of fireplaces: 1
    • Fireplace features: Circulating, Gas
    • Common walls with other units/homes: No Common Walls
    Interior area
    • Total structure area: 2,785
    • Total interior livable area: 2,785 sqft

    Property

    Parking
    • Total spaces: 5
    • Parking features: Attached, Garage, Garage Door Opener, Tandem
    • Attached garage spaces: 3
    Features
    • Levels: Two
    • Stories: 2
    • Patio & porch: Patio, Deck
    • Exterior features: Balcony, Smart Irrigation
    • Pool features: None
    • Spa features: None
    • Fencing: Back Yard,Partial
    • Has view: Yes
    • View description: Desert, Mountain(s), Valley
    Lot
    • Size: 8,712 Square Feet
    • Features: Common Area, Cul-De-Sac, Level, Sloped Up, Sprinklers In Front
    Details
    • Additional structures: None
    • Parcel number: 51228110
    • Zoning: NUD

    Construction

    Type & style
    • Home type: SingleFamily
    • Property subtype: Single Family Residence
    Materials
    • Attic/Crawl Hatchway(s) Insulated, Batts Insulation, Blown-In Insulation, Concrete, Frame, Glass, Low VOC Insulation, Radiant Barrier, Stone, Stone Veneer, Stucco
    • Foundation: Crawl Space, Full Perimeter, Pillar/Post/Pier
    • Roof: Pitched,Tile
    Condition
    • New construction: Yes
    • Year built: 2025
    Details
    • Builder name: Ryder Homes

    Utilities & green energy

    • Sewer: Public Sewer
    • Water: Public
    • Utilities for property: Cable Available, Cable Connected, Electricity Available, Electricity Connected, Internet Available, Natural Gas Available, Natural Gas Connected, Phone Available, Sewer Available, Sewer Connected, Water Available, Water Connected, Cellular Coverage, Centralized Data Panel, Underground Utilities, Water Meter Installed

    Community & HOA

    Community
    • Security: Carbon Monoxide Detector(s), Keyless Entry, Smoke Detector(s)
    • Subdivision: Miramonte Phase 6-A
    HOA
    • Has HOA: Yes
    • Amenities included: Maintenance Grounds, Management
    • Services included: Insurance, Maintenance Grounds
    • HOA fee: $23 monthly
    • HOA name: Sierra Shadow Landscape Maintenance Association
    Location
    • Region: Sparks

    Financial & listing details

    • Price per square foot: $273/sqft
    • Tax assessed value: $538,247
    • Annual tax amount: $6,970
    • Date on market: 8/21/2025
    • Cumulative days on market: 43 days
    • Listing terms: 1031 Exchange,Cash,Conventional,FHA,VA Loan

    Price history

    DateEventPrice
    10/3/2025Sold$759,990$273/sqft
    Source: NNRMLS #250054858 Report a problem
    9/15/2025Contingent$759,990$273/sqft
    Source: NNRMLS #250054858 Report a problem
    9/5/2025Price change$759,990-3.8%$273/sqft
    Source: Ryder Homes Report a problem
    7/29/2025Listed for sale$789,990-3.2%$284/sqft
    Source: Ryder Homes Report a problem
    2/19/2025Listing removed$816,007$293/sqft
    Source: Ryder Homes Report a problem
    2/18/2025Price change$816,007+2.6%$293/sqft
    Source: Ryder Homes Report a problem
    2/14/2025Listed for sale$795,550$286/sqft
    Source: Ryder Homes Report a problem
    2/11/2025Listing removed$795,550$286/sqft
    Source: Ryder Homes Report a problem
    1/28/2025Price change$795,550+4.1%$286/sqft
    Source: Ryder Homes Report a problem
    12/6/2024Listed for sale$764,450$274/sqft
    Source: Ryder Homes Report a problem

    Public tax history

    YearProperty taxesTax assessment
    2026$6,971 $188,386 +4127.7%
    2025-- $4,456
    Find assessor info on the county website

    Neighborhood: 89436

    Nearby schools

    GreatSchools rating
    Schools provided by the listing agent
    • Elementary: Beasley
    • Middle: Mendive
    • High: Reed

    Source: NNRMLS. This data may not be complete. We recommend contacting the local school district to confirm school assignments for this home.

    Get a cash offer in 3 minutes
    Find out how much your home could sell for in as little as 3 minutes with a no-obligation cash offer.
    Estimated market value
    $776,500
    Get a cash offer in 3 minutes
    Find out how much your home could sell for in as little as 3 minutes with a no-obligation cash offer.
    Estimated market value
    $776,500