Be the first to show this move-in ready property has been thoughtfully updated from top to bottom and truly shows pride of ownership. Enjoy updated flooring throughout, newer carpet, and fresh paint that gives the home a bright, modern feel. The kitchen (with a huge island and soft close cabinets) has been completely redone and features newer stainless steel appliances (stove is gas but has electrical plug still), making it both stylish and functional. Three ample bedrooms upstairs provide plenty of space for the new buyer. Both bathrooms have also been totally renovated with updated finishes. Downstairs is a generously wide open living area with a fireplace, full bath and garage access. Major improvements include a durable metal roof, HVAC system, and gutters, offering peace of mind for years to come. Located on a quiet cul-de-sac, this home combines quality updates with a great location right next to Hudson. The property features a secluded back yard surrounded by woods and a shed for extra storage. The seller has installed a BBQ grill gas line in the back for new buyers' use. The garage is expansive and can fit two larger cars. Come make this special property your new home.
Closed
$335,000
5466 Park Vista Ct, Stow, OH 44224
3beds
1,616sqft
Single Family Residence
Built in 1979
0.39 Acres Lot
$346,700 Zestimate®
$207/sqft
$2,237 Estimated rent
Home value
$346,700
$319,000 - $378,000
$2,237/mo
Zestimate® history
Owner options
List your home for rent
$2,237/mo
Rent Zestimate®
Find your next renter with Zillow Rental Manager. Plus, with online applications, you can quickly screen prospective tenants – for free.
$2,237/mo
Rent Zestimate®
Refinance and save
$2,219/mo
Est. payment
Refinancing to a lower rate could help reduce your monthly payments and save thousands over the life of the loan.
$2,219/mo
Est. payment
Explore your selling options
Work with a Zillow partner agent
Leverage their expertise and Zillow's premium Showcase listings to get your home seen by more buyers.
Get startedList with your own agent
Get your home in front of millions of buyers by listing it on Zillow.
Learn how to do itSell it yourself
Take full control of how buyers see your home on Zillow by listing For Sale by Owner (FSBO).
List your homeWhat's special
Garage accessNewer stainless steel appliancesThree ample bedrooms upstairsSoft close cabinetsShed for extra storageUpdated flooring throughoutNewer carpet
Zillow last checked:
Listing updated:
Listed by:
Elan Levi 440-384-2584 ElanLevi@ContactPlatinum.com,
Platinum Real Estate
Bought with:
Kimberly J Rutherford, 2017000360
RE/MAX Above & Beyond
Source: MLS Now,MLS#: 5182153 Originating MLS: Akron Cleveland Association of REALTORS
Originating MLS: Akron Cleveland Association of REALTORSFacts & features
Interior
Bedrooms & bathrooms
- Bedrooms: 3
- Bathrooms: 2
- Full bathrooms: 2
Heating
- Forced Air, Fireplace(s)
Cooling
- Central Air, Ceiling Fan(s)
Appliances
- Included: Dryer, Dishwasher, Microwave, Range, Refrigerator, Washer
- Laundry: Lower Level
Features
- Basement: Partial
- Number of fireplaces: 1
Interior area
- Total structure area: 1,616
- Total interior livable area: 1,616 sqft
- Finished area above ground: 1,616
Property
Parking
- Total spaces: 2
- Parking features: Attached, Garage
- Attached garage spaces: 2
Features
- Levels: Three Or More,Multi/Split
- Stories: 4
- Patio & porch: Patio
Lot
- Size: 0.39 Acres
- Features: Back Yard
Details
- Parcel number: 5609451
- Special conditions: Standard
Construction
Type & style
- Home type: SingleFamily
- Architectural style: Split Level
- Property subtype: Single Family Residence
Materials
- Vinyl Siding
- Roof: Metal
Condition
- Year built: 1979
Utilities & green energy
- Sewer: Public Sewer
- Water: Public
Community & HOA
Community
- Subdivision: Heritage Heights
HOA
- Has HOA: No
Location
- Region: Stow
Financial & listing details
- Price per square foot: $207/sqft
- Tax assessed value: $235,400
- Annual tax amount: $4,822
- Date on market: 1/17/2026
- Cumulative days on market: 23 days
Price history
| Date | Event | Price |
|---|---|---|
| 2/10/2026 | Pending sale | $335,000$207/sqft |
Source:  MLS Now #5182153 Report a problem MLS Now #5182153 Report a problem | ||
| 2/9/2026 | Sold | $335,000$207/sqft |
Source: MLS Now #5182153 Report a problem | ||
| 1/19/2026 | Contingent | $335,000$207/sqft |
Source: MLS Now #5182153 Report a problem | ||
| 1/17/2026 | Listed for sale | $335,000+8.6%$207/sqft |
Source: MLS Now #5182153 Report a problem | ||
| 4/16/2024 | Sold | $308,500+2.8%$191/sqft |
Source: MLS Now #5026769 Report a problem | ||
| 3/30/2024 | Pending sale | $300,000$186/sqft |
Source: MLS Now #5026769 Report a problem | ||
| 3/29/2024 | Listed for sale | $300,000+85.2%$186/sqft |
Source: MLS Now #5026769 Report a problem | ||
| 7/19/2023 | Sold | $162,000$100/sqft |
Source: Public Record Report a problem | ||
Public tax history
| Year | Property taxes | Tax assessment |
|---|---|---|
| 2025 | $4,822 -2.9% | $82,390 |
| 2024 | $4,964 +2.1% | $82,390 |
| 2023 | $4,860 +5.6% | $82,390 +34% |
| 2022 | $4,604 +9.1% | $61,489 |
| 2021 | $4,219 | $61,489 |
| 2020 | -- | $61,489 +24.2% |
| 2019 | $3,262 -6.1% | $49,511 +0% |
| 2018 | $3,474 -2.7% | $49,510 |
| 2017 | $3,569 | $49,510 +19.4% |
| 2016 | $3,569 | $41,470 |
| 2015 | $3,569 -7.2% | $41,470 |
| 2014 | $3,848 +18.9% | $41,470 -0.2% |
| 2013 | $3,237 +15.7% | $41,570 |
| 2012 | $2,797 +13.4% | $41,570 |
| 2011 | $2,465 +11% | $41,570 -4.5% |
| 2010 | $2,221 | $43,533 |
| 2009 | -- | $43,533 |
| 2008 | $2,243 +5.1% | $43,533 +2.9% |
| 2007 | $2,134 +1.1% | $42,323 |
| 2006 | $2,110 +3.3% | $42,323 |
| 2005 | $2,042 | $42,323 +9.2% |
| 2004 | -- | $38,760 |
| 2003 | $1,920 -2.6% | $38,760 |
| 2002 | $1,970 +19.7% | $38,760 +16.5% |
| 2001 | $1,646 -1.3% | $33,268 |
| 2000 | $1,668 | $33,268 |
Find assessor info on the county website
Neighborhood: 44224
Nearby homes
- $350,3004 bd2 ba1.7k sqft5474 Park Vista Ct, Stow, OH 44224Off Market
- $280,1003 bd1 ba1.4k sqft5458 Park Vista Ct, Stow, OH 44224Off Market
- $351,5004 bd3 ba1.7k sqft5450 Park Vista Ct, Stow, OH 44224Off Market
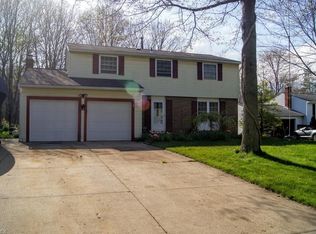
- $310,0004 bd3 ba2.6k sqft5471 Park Vista Ct, Stow, OH 44224Sold
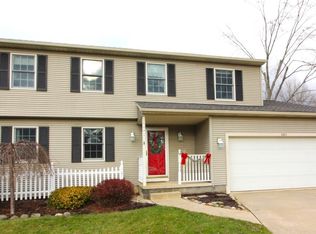
- $252,8003 bd1 ba1.4k sqft5442 Park Vista Ct, Stow, OH 44224Off Market
- $1,970-- bd-- ba-- sqftPark Vista Ct, Stow, OH 44224Off Market
- $2,770-- bd-- ba-- sqftPark Vista Ct, Stow, OH 44224Off Market
- $275,0003 bd2 ba1.4k sqft5465 Park Vista Ct, Stow, OH 44224Sold
Nearby schools
GreatSchools rating
- 7/10Fishcreek Elementary SchoolGrades: K-4Distance: 1.5 mi
- 6/10Stow-Munroe Falls High SchoolGrades: 7,9-12Distance: 2.3 mi
- 5/10Lakeview Elementary SchoolGrades: 5-6Distance: 3.2 mi
Schools provided by the listing agent
- District: Stow-Munroe Falls CS - 7714
Source: MLS Now. This data may not be complete. We recommend contacting the local school district to confirm school assignments for this home.
Get a cash offer in 3 minutes
Find out how much your home could sell for in as little as 3 minutes with a no-obligation cash offer.
Estimated market value
$346,700
Get a cash offer in 3 minutes
Find out how much your home could sell for in as little as 3 minutes with a no-obligation cash offer.
Estimated market value
$346,700
- Ohio
- Summit County
- Stow
- 44224
- 5466 Park Vista Ct
Nearby cities
Nearby zip codes
Other Stow Topics
