Seller offering a $20,000 buyer concession of the buyer's choice for updates, closing costs, rate buy-down, or purchase price reduction, providing flexibility to customize the home and maximize value. 3-bedroom, 2-bath brick ranch with an attached garage and detached studio, ideally located in a desirable neighborhood near schools, shopping, hospitals, and everyday conveniences. A welcoming covered front porch leads into a spacious floor plan featuring a large office lined with built-in bookshelves that could easily function as a 4th bedroom with the addition of a closet. The comfortable family room is anchored by a beautiful brick fireplace with built-in cabinetry on both sides and opens to the kitchen. The kitchen features solid wood cabinetry, an island, and ample counter space with seating area. The spacious dining room is accented by beautiful stacked crown molding and provides plenty of room for everyday meals and entertaining. The spacious primary suite features a large closet with custom shelves and private full bath with a walk-in shower. Two additional generously sized bedrooms offer double-door closets and plenty of storage. A full hall bathroom with a tub/shower combination and linen closet conveniently serves guests and the secondary bedrooms. Step outside to a large back deck overlooking the fenced backyard and impressive detached studio. Studio is ideal for a hobby room, workout area, or private retreat with built-in bookshelves and carpeting. With some updated flooring and fresh paint, this property presents an excellent opportunity to personalize the space to fit your style while enjoying its solid construction, flexible layout, abundant storage, and highly desirable location.
Closed
Zestimate®
$245,000
5466 W Sherwood Dr, Newburgh, IN 47630
3beds
1,914sqft
Single Family Residence
Built in 1979
0.28 Acres Lot
$245,000 Zestimate®
$--/sqft
$1,993 Estimated rent
Home value
$245,000
$233,000 - $257,000
$1,993/mo
Zestimate® history
Owner options
List your home for rent
$1,993/mo
Rent Zestimate®
Find your next renter with Zillow Rental Manager. Plus, with online applications, you can quickly screen prospective tenants – for free.
$1,993/mo
Rent Zestimate®
Refinance and save
$1,530/mo
Est. payment
Refinancing to a lower rate could help reduce your monthly payments and save thousands over the life of the loan.
$1,530/mo
Est. payment
Explore your selling options
Work with a Zillow partner agent
Leverage their expertise and Zillow's premium Showcase listings to get your home seen by more buyers.
Get startedList with your own agent
Get your home in front of millions of buyers by listing it on Zillow.
Learn how to do itSell it yourself
Take full control of how buyers see your home on Zillow by listing For Sale by Owner (FSBO).
List your homeWhat's special
Double-door closetsAttached garageFenced backyardWelcoming covered front porchSpacious floor planSpacious primary suiteDetached studio
Zillow last checked:
Listing updated:
Listed by:
Bobbie Jo Hinkle Office:812-897-8100,
ERA FIRST ADVANTAGE REALTY, INC
Bought with:
Nichole Cullen, RB22000597
Berkshire Hathaway HomeServices Indiana Realty
Source: IRMLS,MLS#: 202621137
Facts & features
Interior
Bedrooms & bathrooms
- Bedrooms: 3
- Bathrooms: 2
- Full bathrooms: 2
- Main level bedrooms: 3
Bedroom 1
- Level: Main
Bedroom 2
- Level: Main
Dining room
- Level: Main
- Area: 154
- Dimensions: 14 x 11
Kitchen
- Level: Main
- Area: 180
- Dimensions: 12 x 15
Living room
- Level: Main
- Area: 300
- Dimensions: 15 x 20
Heating
- Electric
Cooling
- Central Air
Appliances
- Included: Dishwasher, Refrigerator, Washer, Dryer-Electric, Electric Range
Features
- Flooring: Carpet, Ceramic Tile
- Basement: Crawl Space,Brick
- Number of fireplaces: 1
- Fireplace features: Living Room
Interior area
- Total structure area: 1,914
- Total interior livable area: 1,914 sqft
- Finished area above ground: 1,914
- Finished area below ground: 0
Property
Parking
- Total spaces: 2
- Parking features: Attached, Concrete
- Attached garage spaces: 2
- Has uncovered spaces: Yes
Features
- Levels: One
- Stories: 1
- Fencing: Wood
Lot
- Size: 0.28 Acres
- Dimensions: 100X125
- Features: Sloped
Details
- Additional structures: Studio
- Parcel number: 871235105444.000019
Construction
Type & style
- Home type: SingleFamily
- Property subtype: Single Family Residence
Materials
- Brick
- Roof: Dimensional Shingles
Condition
- New construction: No
- Year built: 1979
Utilities & green energy
- Sewer: City
- Water: City, Indiana American Water Co
Community & HOA
Community
- Subdivision: South Broadview
Location
- Region: Newburgh
Financial & listing details
- Tax assessed value: $242,200
- Annual tax amount: $1,521
- Date on market: 6/2/2026
- Listing terms: Cash,Conventional
Price history
| Date | Event | Price |
|---|---|---|
| 7/13/2026 | Sold | $245,000-7.5% |
Source:  IRMLS #202621137 Report a problem IRMLS #202621137 Report a problem | ||
| 6/15/2026 | Pending sale | $265,000 |
Source: IRMLS #202621137 Report a problem | ||
| 6/2/2026 | Listed for sale | $265,000 |
Source: IRMLS #202621137 Report a problem | ||
Public tax history
| Year | Property taxes | Tax assessment |
|---|---|---|
| 2025 | $1,550 +3.2% | $242,200 +9.6% |
| 2024 | $1,502 -1.3% | $221,000 +2.6% |
| 2023 | $1,521 +24.3% | $215,300 +2.9% |
| 2022 | $1,224 +8.3% | $209,200 +24.2% |
| 2021 | $1,130 +2.7% | $168,500 +8% |
| 2020 | $1,101 +5.4% | $156,000 +1.7% |
| 2019 | $1,045 +5.4% | $153,400 +6.1% |
| 2018 | $991 +9.5% | $144,600 +3.4% |
| 2017 | $905 +3.5% | $139,900 +6% |
| 2016 | $874 +0.6% | $132,000 -3.3% |
| 2014 | $869 +0.8% | $136,500 -0.9% |
| 2013 | $862 -3.8% | $137,700 -1.3% |
| 2012 | $896 -0.7% | $139,500 +1% |
| 2011 | $902 -4.6% | $138,100 -4.3% |
| 2010 | $946 +2% | $144,300 |
| 2009 | $927 +6.5% | $144,300 +1.7% |
| 2007 | $871 -13.3% | $141,900 +17.2% |
| 2006 | $1,005 | $121,100 |
| 2005 | -- | $121,100 |
Find assessor info on the county website
Neighborhood: 47630
Nearby homes
- $325,0004 bd3 ba2.3k sqft5444 W Sherwood Dr, Newburgh, IN 47630Sold
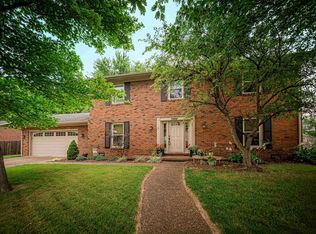
- $294,4004 bd3 ba2k sqft5486 W Sherwood Dr, Newburgh, IN 47630Off Market
- $285,4003 bd2 ba1.9k sqft5477 E Sherwood Dr, Newburgh, IN 47630Off Market
- $325,2003 bd2 ba2.7k sqft5477 W Sherwood Dr, Newburgh, IN 47630Off Market
- $259,9003 bd2 ba2.3k sqft5455 E Sherwood Dr, Newburgh, IN 47630Sold
- $305,0004 bd2 ba2.1k sqft5497 E Sherwood Dr, Newburgh, IN 47630Sold
- $351,5003 bd2 ba2.9k sqft5455 W Sherwood Dr, Newburgh, IN 47630Off Market
- $366,8004 bd3 ba3.5k sqft5497 W Sherwood Dr, Newburgh, IN 47630Off Market
Nearby schools
GreatSchools rating
- 8/10Sharon Elementary SchoolGrades: K-5Distance: 0.6 mi
- 8/10Castle South Middle SchoolGrades: 6-8Distance: 1.8 mi
- 9/10Castle High SchoolGrades: 9-12Distance: 2.1 mi
Schools provided by the listing agent
- Elementary: Sharon
- Middle: Castle North
- High: Castle
- District: Warrick County School Corp.
Source: IRMLS. This data may not be complete. We recommend contacting the local school district to confirm school assignments for this home.


Get pre-qualified for a loan
At Zillow Home Loans, we can pre-qualify you in as little as 5 minutes with no impact to your credit score.An equal housing lender. NMLS #10287.
Sell for more on Zillow
Get a Zillow Showcase℠ listing at no additional cost and you could sell for .
$245,000
2% more
+$4,900
With Zillow Showcase(estimated)
$249,900
- Indiana
- Warrick County
- Newburgh
- 47630
- 5466 W Sherwood Dr
Nearby cities
Nearby zip codes
Other Newburgh Topics
