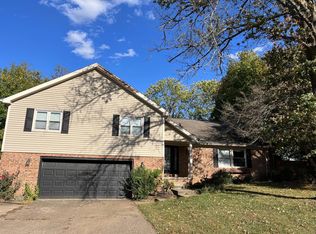
Space to social distance, unique features (as 2 houses in 1), $2,000 Closing Concession! Seller has made updates: siding/concrete pressure washed; Chimney Sweep has swept/tuck pointed; exterior trim, columns, shutters, doors recently painted; tree removed by Garage; replacement drain pipe installed from trench drain to backyard; and garage walls painted. Over 3,500 ft' house and a Garage w/ double and single OH doors. This allows for cars to be driven through/parked on the pad under b-ball goal or for guests to be picked up out a back door. In addition to the interior spaces there are seasonably usable exterior spaces such as heart Redwood screened-in porch w/ new trim/door, walkway from garage pad to large patio fit for dining, small refinished balcony off the Dining Room and expansive front porch w/ room for plants, chairs and chats. Solid oak int. doors and newer wooden windows (yr 2000). Enter this custom-built home by Chad & Dad to a foyer with patterned tiled floor and oak banister/steps. Walk up to main level or down to walk-out basement. Main level has cleaned carpeted Living Room; Dining Room w/ Wainscoting, laminate flooring and new sliding patio door; and Kitchen w/ skylight, clg fan, tiled-floor, custom wood cabinetry/pantry (Haas-Huntingburg), SS Refrigerator, Electric Range w/ Hood and Dishwasher. Strolling the hall you will pass a Closet (bi-fold doors); Family Bathroom w/ skylight, large Closet, double-sink vanity, tub/shower & new toilet; Master Bedroom (newly painted/carpeted), clg fan, walk-in cedar-lined Closet, En Suite w/ skylight, shower & new toilet; Bedroom #2 (newly painted/carpeted), clg fan; & Bedroom #3 w/ clg fan. Enter Basement to a tiled floor area roomy enough so many may pass/gather; Coat Closet; spacious carpeted Bedroom #4 w/ clg fan; cozy Den w/ wood Wainscoting, Benjamin Moore wall paint 2021 Color of The Year, new sconces, wood-burning fireplace w/ a heat exchg/fan and a custom live edge cherry mantel shelf. French doors offer sunlight and provide patio access; sizeable Laundry Room and Bathroom #3 w/ walk-in shower. French door separates these spaces to the remaining basement: Workshop (newly painted and floored), workbenches, new ext. door and baseboard plus utilities for future Kitchen; Flex Room (great for pool table) w/ 2 Closets, new baseboard and floating vinyl tile; Sunroom to relax or entertain w/ skylights, Tongue & Groove ceiling, fans and hot tub. Next is access to Garage or screened-in porch to backyard.
This property is not currently displayed as for sale or rent on Zillow. This may be different from what's on other websites or public sources.