Immaculately maintained and move-in ready, this charming single-level home is nestled on a quiet cul-de-sac and offers 3 bedrooms, 2 bathrooms, and 1,200 square feet of thoughtfully designed living space on a generous 0.38-acre lot. Pride of ownership is evident throughout, from the bright and welcoming interior to the beautifully landscaped yard that delivers exceptional curb appeal and ample space for entertaining, gardening, or simply enjoying the outdoors. The functional floor plan is perfect for everyday living, while the property also features a spacious 2-car garage, a covered carport with electrical service, open RV parking complete with an RV dump, and a versatile hobby shed ideal for a workshop, storage, or creative pursuits. With its expansive yard, peaceful setting, and convenient location close to schools, shopping, dining, and everyday amenities, this home offers a rare combination of comfort, space, functionality, and flexibility.
Pending
$549,000
5467 W Corkys Ct, Spirit Lake, ID 83869
3beds
2baths
1,200sqft
:
Get pre-qualified$3,211/mo
Single Family Residence
Built in 2020
0.38 Acres Lot
$544,400 Zestimate®
$458/sqft
$-- HOA
What's special
Single-level homeOpen rv parkingBright and welcoming interiorAmple space for entertainingExceptional curb appealPeaceful settingRv dump
- 33 days |
- 461 |
- 27 |
Likely to sell faster than
Zillow last checked:
Listing updated:
Listed by:
Chad Salsbury 208-660-1964,
WINDERMERE HAYDEN LLC
Source: SELMLS,MLS#: 20261656
Facts & features
Interior
Bedrooms & bathrooms
- Bedrooms: 3
- Bathrooms: 2
- Main level bathrooms: 2
- Main level bedrooms: 3
Rooms
- Room types: Gourmet Kitchen, Great Room, Master Bedroom, Utility Room
Primary bedroom
- Level: Main
Bedroom 2
- Level: Main
Bedroom 3
- Level: Main
Bathroom 1
- Level: Main
Bathroom 2
- Level: Main
Dining room
- Level: Main
Kitchen
- Level: Main
Living room
- Level: Main
Heating
- Forced Air, Natural Gas, Furnace
Appliances
- Included: Built In Microwave, Dishwasher, Microwave, Range/Oven, Refrigerator
- Laundry: Laundry Room, Main Level
Features
- Walk-In Closet(s), Vaulted Ceiling(s)
- Flooring: Laminate
- Windows: Vinyl
- Basement: None
- Has fireplace: No
- Fireplace features: None
Interior area
- Total structure area: 1,200
- Total interior livable area: 1,200 sqft
- Finished area above ground: 1,200
- Finished area below ground: 0
Property
Parking
- Total spaces: 4
- Parking features: 2 Car Attached, 2 Car Carport, Garage Door Opener
- Attached garage spaces: 2
- Carport spaces: 2
- Covered spaces: 4
Features
- Levels: One
- Stories: 1
- Patio & porch: Covered Porch, Patio
- Fencing: Fenced
Lot
- Size: 0.38 Acres
- Features: City Lot, In Town, Cul-De-Sac, Landscaped, Level, Mature Trees
Details
- Additional structures: Shed(s)
- Parcel number: S05520010020
- Zoning description: Incorporated
Construction
Type & style
- Home type: SingleFamily
- Property subtype: Single Family Residence
Materials
- Frame, Vinyl Siding
- Foundation: Concrete Perimeter
- Roof: Composition
Condition
- Resale
- New construction: No
- Year built: 2020
Utilities & green energy
- Sewer: Public Sewer
- Water: Public
- Utilities for property: Electricity Connected, Natural Gas Connected
Community & HOA
HOA
- Has HOA: No
Location
- Region: Spirit Lake
Financial & listing details
- Price per square foot: $458/sqft
- Tax assessed value: $387,390
- Annual tax amount: $1,346
- Date on market: 6/27/2026
- Listing terms: Cash, Conventional, FHA, IHA, USDA Loan, VA Loan
- Ownership: Fee Simple
- Electric utility on property: Yes
- Road surface type: Paved
Estimated market value
$544,400
$517,000 - $572,000
$2,254/mo
Price history
| Date | Event | Price |
|---|---|---|
| 7/7/2026 | Pending sale | $549,000$458/sqft |
Source:  Coeur d'Alene MLS #26-6684 Report a problem Coeur d'Alene MLS #26-6684 Report a problem | ||
| 6/27/2026 | Listed for sale | $549,000$458/sqft |
Source: Coeur d'Alene MLS #26-6684 Report a problem | ||
Public tax history
| Year | Property taxes | Tax assessment |
|---|---|---|
| 2025 | $1,346 -7.1% | $262,390 +1.8% |
| 2024 | $1,448 +4.4% | $257,810 -9.1% |
| 2023 | $1,386 -24.7% | $283,750 -7.2% |
| 2022 | $1,840 +108.6% | $305,720 +14.3% |
| 2021 | $882 +78.8% | $267,518 +256.6% |
| 2020 | $493 +10.8% | $75,020 +102.8% |
| 2019 | $445 -9.8% | $37,000 +28.7% |
| 2018 | $493 -3.6% | $28,750 -4.2% |
| 2017 | $512 +820.2% | $30,000 +20% |
| 2016 | $56 -1.9% | $25,000 +300% |
| 2015 | $57 | $6,250 -67.8% |
| 2013 | $57 | $19,380 |
| 2012 | -- | $19,380 -15% |
| 2011 | -- | $22,800 -5% |
| 2010 | -- | $24,000 |
Find assessor info on the county website
Monthly payment
Est. payment
Payment breakdown
Explore the cost of this home by adjusting the details. Changes won't be saved.Climate risks
Neighborhood: 83869
Nearby schools
GreatSchools rating
- 6/10Spirit Lake Elementary SchoolGrades: PK-5Distance: 1 mi
- 2/10Timberlake Junior High SchoolGrades: 6-8Distance: 0.3 mi
- 9/10Timberlake Senior High SchoolGrades: 9-12Distance: 0.5 mi
- $40,000-- bd-- ba-- sqft5452 W Corkys Ct, Spirit Lake, ID 83869Off Market
- $--3 bd2 ba1.6k sqft5471 W Corkys Ct, Spirit Lake, ID 83869Sold
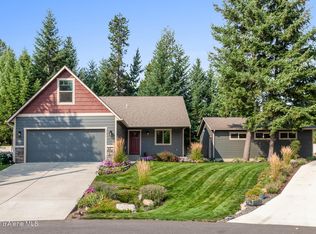
- $533,0004 bd2 ba1.6k sqft31460 N Stilson Ave, Spirit Lake, ID 83869Off Market
- $536,5003 bd2 ba1.6k sqft5451 W Blackwell Blvd, Spirit Lake, ID 83869Off Market
- $495,2003 bd2 ba1.5k sqft5467 W Blackwell Blvd, Spirit Lake, ID 83869Off Market
- $512,9003 bd3 ba1.7k sqft31516 N Stilson Ave, Spirit Lake, ID 83869Off Market
- $--3 bd2 ba1.4k sqft5465 W Corkys Ct, Spirit Lake, ID 83869Sold
- $594,4003 bd3 ba2k sqft5433 W Blackwell Blvd, Spirit Lake, ID 83869Off Market
A local agent can set up tours, give advice and negotiate with sellers.
A local lender can help you make sure your offer is ready when you are.
Similar homes
- $524,9003 bd2 ba1.5k sqft32811 N 14th Ave, Spirit Lake, ID 83869For Sale
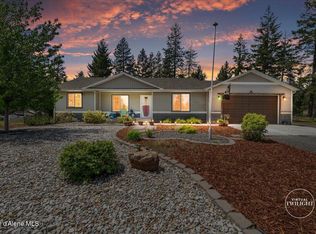 MLS ID #26-4814, Marc Reynolds, Prime Real Estate Group. Coeur d'Alene MLS
 - $375,0003 bd1 ba1.2k sqft5773 W Adams St, Athol, ID 83869For Sale
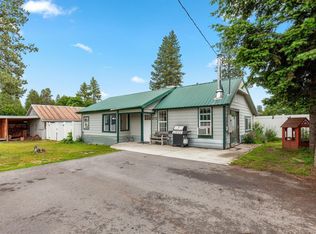
 MLS ID #20261514, Emily Ellis, TOMLINSON SOTHEBY`S INTL. REAL. SELMLS
 - $650,0002 bd2 ba896 sqft172 Wyatt Ln, Spirit Lake, ID 83869For Sale
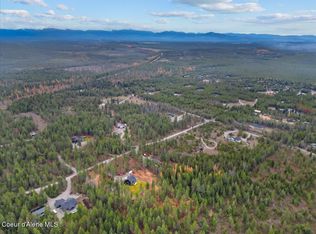 MLS ID #26-3880, Eric Boardman, Finding Freedom Idaho. Coeur d'Alene MLS
 - $615,0003 bd2 ba1.2k sqft12053 Dufort Rd, Priest River, ID 83856For Sale
 MLS ID #20261860, Tammie Houston, SILVERCREEK REALTY GROUP. SELMLS
 - $--3 bd2 ba1.5k sqft11641 N West Newman Lake Dr, Newman Lake, WA 99025AuctionAuction.com 2
- $520,0003 bd2 ba1.3k sqft2792 W Wilbur Ave, Coeur D Alene, ID 83815For SaleMLS ID #26-6008, Justin Minert, CENTURY 21 Beutler & Associates. Coeur d'Alene MLS
- $520,0003 bd2 ba1.3k sqft8479 N Summerfield Loop, Hayden Lake, ID 83835For SaleMLS ID #26-7538, Mike DeLong, CENTURY 21 Beutler & Associates. Coeur d'Alene MLS
- $489,0003 bd2 ba1.7k sqft11914 E Laurel Rd, Elk, WA 99009For SaleMLS ID #46239, Dustin Haynes, Keller Williams Realty Coeur d'Alene. Northeast Washington AOR
- $530,0003 bd2 ba1.5k sqft12398 N Cavanaugh Dr, Rathdrum, ID 83858For SaleMLS ID #26-7277, Anthony Norris, Windermere/Coeur d'Alene Realty Inc. Coeur d'Alene MLS
- $644,0003 bd2 ba1.2k sqft5611 Blacktail Rd, Careywood, ID 83809For SaleMLS ID #26-6764, Erin Reasor, Engel & Volkers Western Frontier. Coeur d'Alene MLS
- $525,0003 bd2 ba1.2k sqft6208 N Cornwall St, Coeur D Alene, ID 83815For SaleMLS ID #20261672, Kim Foster, NEXTHOME CORNERSTONE REALTY. SELMLS
- $599,9003 bd2 ba1.4k sqft35095 N Terrace Dr, Bayview, ID 83803For SaleMLS ID #26-4742, Jamie Inman, Windermere/Hayden, LLC. Coeur d'Alene MLS
- $520,0003 bd2 ba1.5k sqft16167 N Hadley Loop, Rathdrum, ID 83858For SaleMLS ID #26-5589, Courtney Lampert, NextHome 365 Realty. Coeur d'Alene MLS
- $499,0004 bd1 ba1.2k sqft89 Jada Dr, Blanchard, ID 83804For SaleMLS ID #20261621, Debbie Keeley, JOHN L SCOTT, INC. SELMLS
- $550,0003 bd2 ba1.2k sqft1312 W Westminster Ave, Coeur D Alene, ID 83815For SaleMLS ID #26-6740, Danny Beutler, CENTURY 21 Beutler & Associates. Coeur d'Alene MLS
- $519,0003 bd2 ba1.1k sqft2459 W Warwick Ct, Hayden Lake, ID 83835For SaleMLS ID #26-5127, Cody Funk, Northwest Realty Group. Coeur d'Alene MLS
- $499,0003 bd2 ba1.6k sqft9852 N Berkshire St, Hayden, ID 83835For SaleMLS ID #26-6881, Zachary Harrington, Keller Williams Realty Coeur d'Alene. Coeur d'Alene MLS
- $550,0003 bd2 ba1.3k sqft792 Dirks Rd, Priest River, ID 83856For SaleMLS ID #26-4314, Stacy Jacobsen, Coldwell Banker Tomlinson. Coeur d'Alene MLS
- $515,0003 bd3 ba1.5k sqft6562 N Harlans Hawk Ln, Coeur D Alene, ID 83815For SaleMLS ID #26-6281, Camela Lathrop, Choice Realty. Coeur d'Alene MLS
- $540,0004 bd3 ba1.7k sqft2504 N Stagecoach Dr, Post Falls, ID 83854For SaleMLS ID #26-6394, Robert Bond, The Experience Northwest. Coeur d'Alene MLS
