MOVE-IN READY!
Floorplan: Peyton - D
Welcome to 54695 Heron Circle, Chesterfield, MI. This beautiful new construction home built by M/I Homes offers 2,463 square feet of thoughtfully designed living space.
Step inside and find the following design features:
4 spacious bedrooms with the owner's bedroom located upstairs
2.5 bathrooms
Mud room
Open-concept living space perfect for entertaining and everyday living
Quality design elements throughout
New construction with modern finishes
This impeccable home provides the perfect balance of comfort and functionality. The well-designed floorplan maximizes space efficiency while creating an inviting atmosphere. The open-concept main living area creates a natural flow between kitchen, dining, and living spaces.
Upstairs, you'll find the owner's bedroom with its private en-suite bathroom, offering a peaceful retreat at the end of the day. The additional bedrooms provide ample space for family members, guests, or home offices. M/I Homes is known for their attention to detail and quality craftsmanship, evident throughout this 2,463 square foot home.
Every aspect of this residence has been carefully considered to create a comfortable and practical living environment. The home's design incorporates numerous personalization options, allowing you to create a space that truly feels like your own. From the moment you step inside, you'll appreciate the thoughtful layout and quality finishes. Experience the pride of owning a brand new home where everything is fresh, clean, and ready for you to move in and make memories for years to come.
Contact us today to schedule your 1-on-1 tour!
Some photos/renderings are for representational purposes only.
NEW HOMES CAN ALSO BE BUILT starting from $384,100 - CALL US TODAY!
Sold for $464,720
$464,720
54695 Heron Cir, Chesterfield, MI 48047
4beds
2,463sqft
Single Family Residence
Built in 2025
0.3 Acres Lot
$480,500 Zestimate®
$189/sqft
$3,888 Estimated rent
Home value
$480,500
$452,000 - $514,000
$3,888/mo
Zestimate® history
Owner options
List your home for rent
$3,888/mo
Rent Zestimate®
Find your next renter with Zillow Rental Manager. Plus, with online applications, you can quickly screen prospective tenants – for free.
$3,888/mo
Rent Zestimate®
Refinance and save
$3,092/mo
Est. payment
Refinancing to a lower rate could help reduce your monthly payments and save thousands over the life of the loan.
$3,092/mo
Est. payment
Explore your selling options
Work with a Zillow partner agent
Leverage their expertise and Zillow's premium Showcase listings to get your home seen by more buyers.
Get startedList with your own agent
Get your home in front of millions of buyers by listing it on Zillow.
Learn how to do itSell it yourself
Take full control of how buyers see your home on Zillow by listing For Sale by Owner (FSBO).
List your homeWhat's special
Modern finishesWell-designed floorplanQuality design elementsOpen-concept living spaceQuality finishesThoughtful layoutThoughtfully designed living space
Zillow last checked:
Listing updated:
Listed by:
Suzanne Borowski 248-840-2882,
M/I Homes of Michigan, LLC
Bought with:
Michelle Bittner, 6501402122
Sine & Monaghan Realtors LLC St Clair
Source: Realcomp II,MLS#: 20251011173
Facts & features
Interior
Bedrooms & bathrooms
- Bedrooms: 4
- Bathrooms: 3
- Full bathrooms: 2
- 1/2 bathrooms: 1
Primary bedroom
- Level: Second
- Area: 210
- Dimensions: 15 X 14
Bedroom
- Level: Second
- Area: 132
- Dimensions: 12 X 11
Bedroom
- Level: Second
- Area: 110
- Dimensions: 10 X 11
Bedroom
- Level: Second
- Area: 110
- Dimensions: 10 X 11
Primary bathroom
- Level: Second
Other
- Level: Second
Other
- Level: Entry
Other
- Level: Entry
- Area: 144
- Dimensions: 9 X 16
Family room
- Level: Entry
- Area: 234
- Dimensions: 13 X 18
Flex room
- Level: Entry
- Area: 110
- Dimensions: 10 X 11
Kitchen
- Level: Entry
- Area: 128
- Dimensions: 8 X 16
Loft
- Level: Second
- Area: 130
- Dimensions: 10 X 13
Heating
- Forced Air, Natural Gas
Appliances
- Included: Dishwasher, Free Standing Gas Range, Microwave, Stainless Steel Appliances
Features
- Basement: Full,Unfinished
- Has fireplace: No
Interior area
- Total interior livable area: 2,463 sqft
- Finished area above ground: 2,463
Property
Parking
- Total spaces: 2
- Parking features: Two Car Garage, Attached
- Attached garage spaces: 2
Features
- Levels: Two
- Stories: 2
- Entry location: GroundLevelwSteps
- Pool features: None
Lot
- Size: 0.3 Acres
- Dimensions: 90.00 x 145.00
Details
- Parcel number: 0911205059
- Special conditions: Short Sale No,Standard
Construction
Type & style
- Home type: SingleFamily
- Architectural style: Traditional
- Property subtype: Single Family Residence
Materials
- Brick Veneer, Vinyl Siding
- Foundation: Basement, Poured
Condition
- New Construction
- New construction: Yes
- Year built: 2025
Details
- Warranty included: Yes
Utilities & green energy
- Sewer: Public Sewer
- Water: Public
Community & HOA
Community
- Features: Sidewalks
HOA
- Has HOA: Yes
- HOA fee: $60 monthly
- HOA phone: 248-377-9933
Location
- Region: Chesterfield
Financial & listing details
- Price per square foot: $189/sqft
- Tax assessed value: $85,000
- Date on market: 6/24/2025
- Cumulative days on market: 100 days
- Listing agreement: Exclusive Right To Sell
- Listing terms: Cash,Conventional,FHA,Va Loan
Price history
| Date | Event | Price |
|---|---|---|
| 11/4/2025 | Sold | $464,720$189/sqft |
Source:  Realcomp II #20251011173 Report a problem Realcomp II #20251011173 Report a problem | ||
| 10/3/2025 | Pending sale | $464,720$189/sqft |
Source: Realcomp II #20251011173 Report a problem | ||
| 9/16/2025 | Price change | $464,720+3.3%$189/sqft |
Source: Realcomp II #20251011173 Report a problem | ||
| 8/25/2025 | Price change | $449,900-4.6%$183/sqft |
Source: Realcomp II #20251011173 Report a problem | ||
| 8/1/2025 | Price change | $471,775+0.2%$192/sqft |
Source: Realcomp II #20251011173 Report a problem | ||
| 6/19/2025 | Listed for sale | $470,775$191/sqft |
Source:  M/I Homes Report a problem M/I Homes Report a problem | ||
| 6/11/2025 | Listing removed | $470,775$191/sqft |
Source: M/I Homes Report a problem | ||
| 6/1/2025 | Listed for sale | $470,775$191/sqft |
Source: M/I Homes Report a problem | ||
Public tax history
| Year | Property taxes | Tax assessment |
|---|---|---|
| 2025 | -- | $42,500 |
Find assessor info on the county website
Neighborhood: 48047
Nearby homes
- $481,1854 bd3 ba2.6k sqft54727 Heron Cir, Chesterfield, MI 48047Sold

- $462,6454 bd3 ba2.4k sqft54502 Heron Cir, Chesterfield, MI 48047Sold
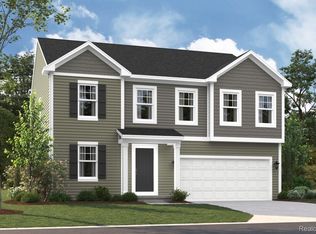
- $467,4654 bd3 ba2.4k sqft54660 Mockingbird Dr, New Baltimore, MI 48047Sold

- $444,6353 bd3 ba2.2k sqft54631 Heron Cir, Chesterfield, MI 48047Sold
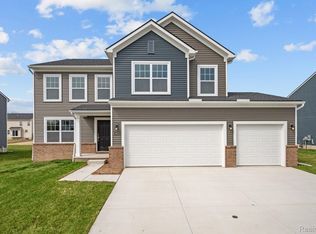
- $465,2854 bd3 ba2.6k sqft54692 Mockingbird, Chesterfield, MI 48047Sold
- $460,7204 bd3 ba2.5k sqft54756 Mockingbird, Chesterfield, MI 48047Sold
- $450,4853 bd3 ba2.2k sqft54724 Heron Cir, Chesterfield, MI 48047Sold
- $467,4654 bd3 ba2.4k sqft54660 Mockingbird, Chesterfield, MI 48047Sold
Nearby schools
GreatSchools rating
- 9/10Ashley Elementary SchoolGrades: PK-5Distance: 1.8 mi
- 7/10Anchor Bay Middle School NorthGrades: 6-8Distance: 1.5 mi
- 7/10Anchor Bay High SchoolGrades: 9-12Distance: 2 mi
Get a cash offer in 3 minutes
Find out how much your home could sell for in as little as 3 minutes with a no-obligation cash offer.
Estimated market value
$480,500
Get a cash offer in 3 minutes
Find out how much your home could sell for in as little as 3 minutes with a no-obligation cash offer.
Estimated market value
$480,500
- Michigan
- Macomb County
- Chesterfield
- 48047
- 54695 Heron Cir
Nearby cities
Nearby neighborhoods
Nearby zip codes
Other Chesterfield Topics
