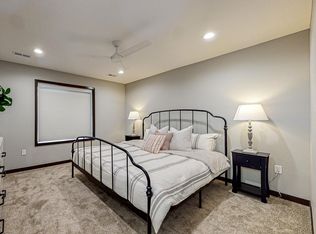

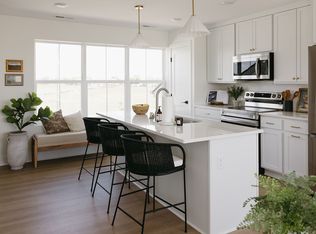
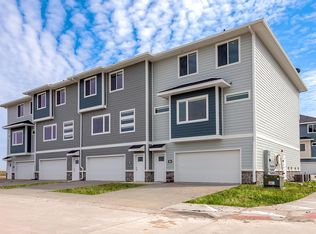
This spacious detached townhome offers an unparalleled blend of luxury and convenience in the highly sought-after West Des Moines location! This stunning 3-bedroom, 2.5-bathroom home offers the perfect blend of luxury and convenience. With its spacious layout and modern design, this house is sure to impress. The open concept living area provides a seamless flow between the living room, dining area, and kitchen, making it ideal for entertaining guests or spending quality time with loved ones. The kitchen boasts sleek countertops, ample cabinet space, and stainless steel appliances. Retreat to the primary suite, complete with a private en-suite bathroom and a walk-in closet. The two additional bedrooms are generously sized and share a well-appointed bathroom. Enjoy the ease of lawn care and snow removal, which are included in your rent, allowing you to spend more time doing what you love. Located in the prestigious West Des Moines area, you'll have easy access to shopping, dining, and entertainment options. Plus, benefit from being part of the highly acclaimed Waukee School District. Schedule a showing today and experience the epitome of comfortable living in West Des Moines!
Click "Apply Now" and follow the "before you begin" instructions on the landing page. Make sure to have income statements, a photo ID, and any other relevant information ready.
APPLICATION TURNAROUND TIME: 2-3 business days
When applying make sure to have income statements, a photo ID, and any other relevant information ready.
PETS: All pets are subject to owner approval. $250 non-refundable fee at move-in and $50 per month in pet rent per pet.
GUARANTORS:Co-signers are accepted, but must apply separately. No guarantee of approval with co-signer.
LEASE LENGTH: 12-Month Standard, but please inquire
SECTION 8 & HOST HOMES: Unavailable at this time
SMOKING: Smoking is not permitted on the property
ADDITIONAL FEES NOT INCLUDED IN RENT:
Tenant Management Fee: $34.99/month
Lease Origination Fee: $199 one time
Application: ONLY $49! For consideration, please note that all applicants 18 and over will be subject to credit, criminal, and eviction background checks. All persons living in the home who are over the age of 18 must apply separately and will be included on the lease agreement.
Also, please note that if you take possession of a property after the 20th of the month the remaining prorated till the end of the month will be due on the move-in date.
*All information is deemed reliable but not guaranteed and is subject to change.
AMENITIES:
* West Des Moines Location
* Lawn Care Included
* Waukee Schools
* Snow Removal Included
* Executive Ranch
By submitting your information on this page you consent to being contacted by the Property Manager and RentEngine via SMS, phone, or email.
Townhouse for rent
$2,495/moFees may apply
547 82nd St, West Des Moines, IA 50266
3beds
1,613sqft
Price may not include required fees and charges. Price shown reflects the lease term provided. Learn more|
Townhouse
Available Sun Oct 4 2026
No pets
Air conditioner, central air
In unit laundry
3 Garage spaces parking
Central, forced air
What's special
Ideal for entertaining guestsModern designWell-appointed bathroomSpacious layoutLawn care includedSnow removal includedAmple cabinet space
- 9 days |
- -- |
- -- |
Zillow last checked:
Listing updated:
Travel times

Let’s turn your rent into credit progress
Build credit history with every on-time payment and get credit for the payment you’re already making.
Facts & features
Interior
Bedrooms & bathrooms
- Bedrooms: 3
- Bathrooms: 3
- Full bathrooms: 2
- 1/2 bathrooms: 1
Rooms
- Room types: Dining Room, Laundry Room, Master Bath, Walk In Closet
Heating
- Central, Forced Air
Cooling
- Air Conditioner, Central Air
Appliances
- Included: Dishwasher, Dryer, Garbage Disposal, Microwave Oven, Range Oven, Refrigerator, Washer
- Laundry: In Unit
Features
- Bar, Ceiling Fan(s), Walk In Closet, Wet Bar
- Flooring: Carpet, Hardwood, Tile
- Windows: Window Coverings
- Has basement: Yes
Interior area
- Total interior livable area: 1,613 sqft
Property
Parking
- Total spaces: 3
- Parking features: Garage
- Has garage: Yes
- Details: Contact manager
Features
- Patio & porch: Deck, Patio
- Exterior features: Basement, Dining Room, Large Closets, Master Bath, Vaulted Ceiling, Walk In Closet
Details
- Parcel number: 1611177036
Construction
Type & style
- Home type: Townhouse
- Property subtype: Townhouse
Condition
- Year built: 2007
Building
Management
- Pets allowed: No
Community & HOA
HOA
- Amenities included: Laundry
Location
- Region: West Des Moines
Financial & listing details
- Lease term: 1 Year
Nearby apartments for rent

Price history
| Date | Event | Price |
|---|---|---|
| 8/26/2026 | Listed for rent | $2,495+4.2%$2/sqft |
Source: Zillow Rentals Report a problem | ||
| 8/8/2025 | Listing removed | $2,395$1/sqft |
Source: Zillow Rentals Report a problem | ||
| 8/5/2025 | Listed for rent | $2,395+9.1%$1/sqft |
Source: Zillow Rentals Report a problem | ||
| 10/25/2023 | Listing removed | -- |
Source: Zillow Rentals Report a problem | ||
| 10/4/2023 | Listed for rent | $2,195$1/sqft |
Source: Zillow Rentals Report a problem | ||
| 9/14/2023 | Sold | $436,000-3.1%$270/sqft |
Source:  DMMLS #678583 Report a problem DMMLS #678583 Report a problem | ||
| 7/25/2023 | Pending sale | $449,900$279/sqft |
Source: DMMLS #678583 Report a problem | ||
| 7/18/2023 | Listed for sale | $449,900+37.6%$279/sqft |
Source: DMMLS #678583 Report a problem | ||
| 7/2/2007 | Sold | $327,000$203/sqft |
Source: Public Record Report a problem | ||
Neighborhood: 50266
Nearby schools
GreatSchools rating
- 9/10Brookview Elementary SchoolGrades: K-5Distance: 0.1 mi
- 7/10Waukee South Middle SchoolGrades: 6-7Distance: 2.5 mi
- 5/10Waukee Senior High SchoolGrades: 10-12Distance: 2.9 mi