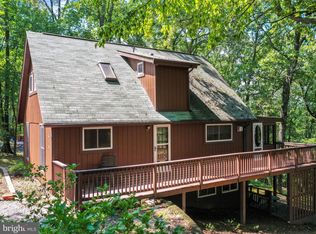
MAJOR PRICE REDUCTION!! MOVE-IN READY HOME!! Live the country life without sacrificing city conveniences! This beautiful, meticulously-maintained home is an oasis of tranquility. See 'country dark' skies, abundant wildlife, and a panorama of mature woods on a daily basis, but enjoy the creature comforts of Comcast Xfinity internet and 10-minute drives to I-81, supermarkets, restaurants, gas stations, etc. Outside, enjoy the view from the recently-painted deck overlooking the backyard and woods (much of which are part of this property). The awning over the French doors leading out onto the deck was just recently installed. For added convenience, there is a large shed for tools and yard equipment, as well as a large circle driveway that's easy to navigate and offers lots of parking. Also, all the windows were vinyl-wrapped over the summer, to further reduce time spent doing maintenance and thus to enhance free time. Inside, enjoy the two large finished levels offering plenty of room to spread out, as well as ample room for storage. The main floor offers 4 bedrooms (one w/o closet), two full bathrooms, a large storage closet, and an open area that is home to the Kitchen, Dining Room, and Living Room. The lower level Family Room is a great place to sit and unwind and the basement also offers a dry bar with a full-size fridge and a mini-fridge, both of which also convey. There is also an additional half bath on this level, as well as more storage, and a workshop. All this in an attractive community and neighbors that the current owner has thoroughly enjoyed. IF YOU LIKE WHAT YOU SEE, CALL !!!!!
Sold for $315,000
$315,000
547 Atwood Dr, Gerrardstown, WV 25420
4beds
2,592sqft
Single Family Residence
Built in 1985
1.48 Acres Lot
$332,000 Zestimate®
$122/sqft
$2,479 Estimated rent
Home value
$332,000
$295,000 - $372,000
$2,479/mo
Zestimate® history
Owner options
List your home for rent
$2,479/mo
Rent Zestimate®
Find your next renter with Zillow Rental Manager. Plus, with online applications, you can quickly screen prospective tenants – for free.
$2,479/mo
Rent Zestimate®
Refinance and save
$2,316/mo
Est. payment
Refinancing to a lower rate could help reduce your monthly payments and save thousands over the life of the loan.
$2,316/mo
Est. payment
Explore your selling options
Work with a Zillow partner agent
Leverage their expertise and Zillow's premium Showcase listings to get your home seen by more buyers.
Get startedList with your own agent
Get your home in front of millions of buyers by listing it on Zillow.
Learn how to do itSell it yourself
Take full control of how buyers see your home on Zillow by listing For Sale by Owner (FSBO).
List your homeWhat's special
Mature woodsTwo large finished levelsLarge circle drivewayRecently-painted deckLower level family room
Zillow last checked:
Listing updated:
Listed by:
Nick Palkovic 304-261-9791,
Touchstone Realty, LLC
Bought with:
Kyle Colliflower, RSR003961
Charis Realty Group
Source: Bright MLS,MLS#: WVBE2033696
Facts & features
Interior
Bedrooms & bathrooms
- Bedrooms: 4
- Bathrooms: 3
- Full bathrooms: 2
- 1/2 bathrooms: 1
- Main level bathrooms: 2
- Main level bedrooms: 4
Heating
- Heat Pump, Electric
Cooling
- Heat Pump, Central Air, Electric
Appliances
- Included: Microwave, Disposal, Refrigerator, Oven/Range - Electric, Range Hood, Washer, Dryer, Electric Water Heater
- Laundry: Lower Level
Features
- Bathroom - Tub Shower, Ceiling Fan(s), Chair Railings, Entry Level Bedroom, Open Floorplan, Primary Bath(s), Upgraded Countertops, Walk-In Closet(s), Cathedral Ceiling(s), Dry Wall
- Flooring: Carpet, Hardwood, Tile/Brick, Wood
- Doors: French Doors
- Windows: Window Treatments
- Basement: Finished,Full,Interior Entry,Exterior Entry,Walk-Out Access,Windows,Workshop
- Number of fireplaces: 1
- Fireplace features: Glass Doors, Wood Burning
Interior area
- Total structure area: 2,736
- Total interior livable area: 2,592 sqft
- Finished area above ground: 2,592
Property
Parking
- Total spaces: 8
- Parking features: Asphalt, Circular Driveway, Driveway
- Uncovered spaces: 8
Accessibility
- Accessibility features: None
Features
- Levels: Two
- Stories: 2
- Patio & porch: Deck
- Pool features: None
- Has view: Yes
- View description: Mountain(s), Trees/Woods
Lot
- Size: 1.48 Acres
- Features: Backs to Trees, Rear Yard, Wooded
Details
- Additional structures: Above Grade, Below Grade, Outbuilding
- Parcel number: 020325017100000000
- Zoning: 101
- Special conditions: Standard
Construction
Type & style
- Home type: SingleFamily
- Architectural style: Ranch/Rambler
- Property subtype: Single Family Residence
Materials
- Concrete, Vinyl Siding
- Foundation: Concrete Perimeter
- Roof: Architectural Shingle
Condition
- Excellent
- New construction: No
- Year built: 1985
Utilities & green energy
- Sewer: Septic < # of BR
- Water: Public
Community & HOA
Community
- Subdivision: Deerwood
HOA
- Has HOA: Yes
- HOA fee: $450 annually
Location
- Region: Gerrardstown
- Municipality: Gerrardstown District
Financial & listing details
- Price per square foot: $122/sqft
- Tax assessed value: $231,200
- Annual tax amount: $1,718
- Date on market: 10/1/2024
- Listing agreement: Exclusive Right To Sell
- Listing terms: Cash,Conventional,FHA,USDA Loan,VA Loan
- Inclusions: For No Consideration: Basement Sofa / Loveseat / Chair, Living Room Sofa / Loveseat / Chair, Antique China Cabinet In Dining Room, Corner Cabinet In Dining Room, Dresser & Mirror In Owners' Bedroom
- Ownership: Fee Simple
- Road surface type: Paved
Price history
| Date | Event | Price |
|---|---|---|
| 1/17/2025 | Sold | $315,000$122/sqft |
Source:  Bright MLS #WVBE2033696 Report a problem Bright MLS #WVBE2033696 Report a problem | ||
| 11/26/2024 | Contingent | $315,000$122/sqft |
Source: Bright MLS #WVBE2033696 Report a problem | ||
| 11/19/2024 | Price change | $315,000-1.6%$122/sqft |
Source: Bright MLS #WVBE2033696 Report a problem | ||
| 11/10/2024 | Price change | $320,000-3%$123/sqft |
Source: Bright MLS #WVBE2033696 Report a problem | ||
| 10/25/2024 | Price change | $330,000-1.5%$127/sqft |
Source: Bright MLS #WVBE2033696 Report a problem | ||
| 10/17/2024 | Price change | $335,000-2.9%$129/sqft |
Source: Bright MLS #WVBE2033696 Report a problem | ||
| 10/2/2024 | Listed for sale | $345,000+23.2%$133/sqft |
Source: Bright MLS #WVBE2033696 Report a problem | ||
| 8/27/2021 | Sold | $280,000-6.4%$108/sqft |
Source: Bright MLS #WVBE2000306 Report a problem | ||
| 7/9/2021 | Pending sale | $299,000$115/sqft |
Source: Bright MLS #WVBE2000306 Report a problem | ||
| 7/7/2021 | Price change | $299,000-10.5%$115/sqft |
Source: Bright MLS #WVBE2000306 Report a problem | ||
| 7/1/2021 | Listed for sale | $334,000+147.4%$129/sqft |
Source: Bright MLS #WVBE2000306 Report a problem | ||
| 9/28/2013 | Listing removed | $135,000$52/sqft |
Source: Hallmark Realty #BE8084065 Report a problem | ||
| 7/25/2013 | Pending sale | $135,000$52/sqft |
Source: Hallmark Realty #BE8084065 Report a problem | ||
| 5/18/2013 | Listed for sale | $135,000-11.8%$52/sqft |
Source: Hallmark Realty #BE8084065 Report a problem | ||
| 11/13/2012 | Listing removed | $153,000$59/sqft |
Source: RE/MAX IN ACTION #BE7838288 Report a problem | ||
| 9/9/2012 | Price change | $153,000-4.3%$59/sqft |
Source: RE/MAX IN ACTION #BE7838288 Report a problem | ||
| 7/13/2012 | Price change | $159,900-3.1%$62/sqft |
Source: RE/MAX IN ACTION #BE7838288 Report a problem | ||
| 5/11/2012 | Listed for sale | $165,000$64/sqft |
Source: RE/MAX In Action #BE7838288 Report a problem | ||
Public tax history
| Year | Property taxes | Tax assessment |
|---|---|---|
| 2025 | $1,714 -0.3% | $140,940 +0.6% |
| 2024 | $1,719 -2% | $140,040 +1% |
| 2023 | $1,753 +45.4% | $138,720 +33.9% |
| 2022 | $1,206 | $103,620 +8.8% |
| 2021 | -- | $95,220 +3.3% |
| 2020 | -- | $92,160 +2.8% |
| 2019 | $1,060 +2.8% | $89,640 +3% |
| 2018 | $1,031 +0.8% | $87,060 +1.4% |
| 2017 | $1,023 -0.2% | $85,860 +0.7% |
| 2016 | $1,025 -0.2% | $85,260 +2.5% |
| 2015 | $1,028 -0.3% | $83,220 -0.1% |
| 2014 | $1,031 -1.8% | $83,280 -2.2% |
| 2013 | $1,051 | $85,140 +0.1% |
| 2012 | $1,051 -7% | $85,080 -7.6% |
| 2011 | $1,130 -9.9% | $92,100 -12.1% |
| 2010 | $1,254 -6.5% | $104,820 -12.4% |
| 2009 | $1,341 -1.9% | $119,700 -3.4% |
| 2008 | $1,366 +5.7% | $123,900 +6% |
| 2007 | $1,293 +26.4% | $116,940 +30.3% |
| 2006 | $1,023 +30.3% | $89,760 +37.5% |
| 2005 | $785 | $65,280 +7.4% |
| 2004 | -- | $60,780 -1.2% |
| 2003 | -- | $61,500 |
Find assessor info on the county website
Neighborhood: 25420
Nearby homes
- $305,0003 bd2 ba1.2k sqft523 Atwood Dr, Gerrardstown, WV 25420Sold

- $261,8002 bd1 ba1.5k sqft573 Atwood Dr, Gerrardstown, WV 25420Off Market
- $289,9003 bd2 ba1.6k sqft572 Atwood Dr, Gerrardstown, WV 25420Sold
- $345,4003 bd2 ba2k sqft173 Kamberwood Ct, Gerrardstown, WV 25420Off Market
- $260,7003 bd2 ba922 sqft524 Atwood Dr, Gerrardstown, WV 25420Off Market
- $275,9002 bd2 ba1.5k sqft548 Atwood Dr, Gerrardstown, WV 25420Off Market
- $346,2004 bd2 ba2.1k sqft629 Atwood Dr, Gerrardstown, WV 25420Off Market
- $258,7002 bd2 ba1.2k sqft508 Atwood Dr, Gerrardstown, WV 25420Off Market
Nearby schools
GreatSchools rating
- NABack Creek Valley Elementary SchoolGrades: PK-2Distance: 1.4 mi
- 5/10Mountain Ridge Middle SchoolGrades: 6-8Distance: 3.5 mi
- 8/10Musselman High SchoolGrades: 9-12Distance: 5.8 mi
Schools provided by the listing agent
- Elementary: Back Creek Valley
- Middle: Mountain Ridge
- High: Musselman
- District: Berkeley County Schools
Source: Bright MLS. This data may not be complete. We recommend contacting the local school district to confirm school assignments for this home.
Get a cash offer in 3 minutes
Find out how much your home could sell for in as little as 3 minutes with a no-obligation cash offer.
Estimated market value
$332,000
Get a cash offer in 3 minutes
Find out how much your home could sell for in as little as 3 minutes with a no-obligation cash offer.
Estimated market value
$332,000
- West Virginia
- Berkeley County
- Gerrardstown
- 25420
- 547 Atwood Dr
Nearby cities
Nearby zip codes
Other Gerrardstown Topics
